902 Cobblestone Trail
SEE ALL PHOTOS
902 Cobblestone Trail
Courtesy of BHGRE Metro Brokers
Sold

902 Cobblestone Trail

902 Cobblestone Trail, Canton, GA 30114

$430,000
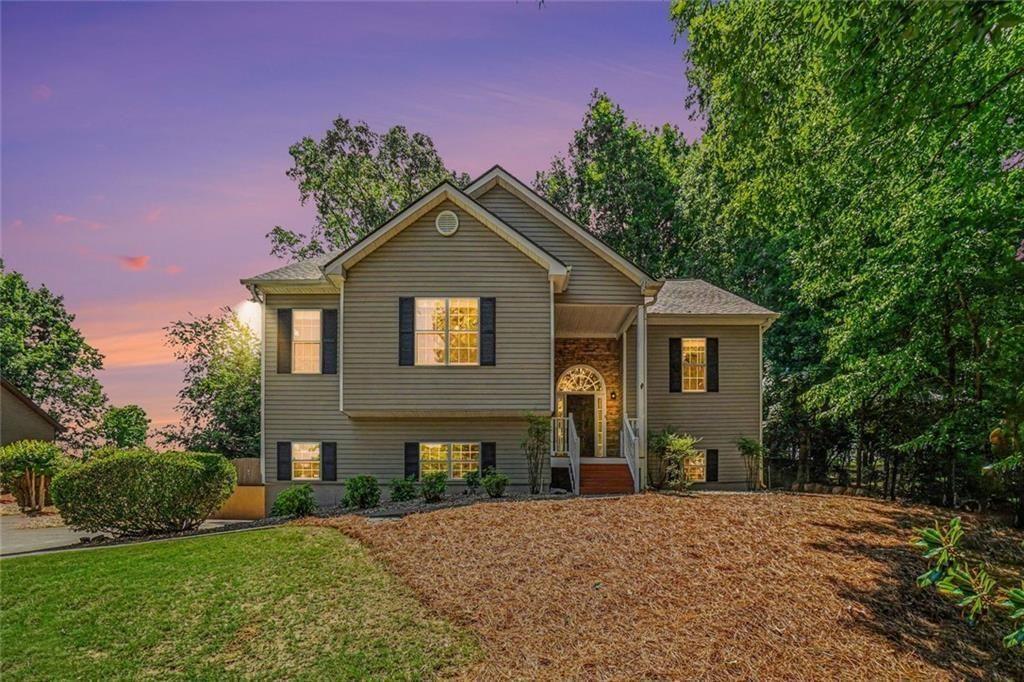
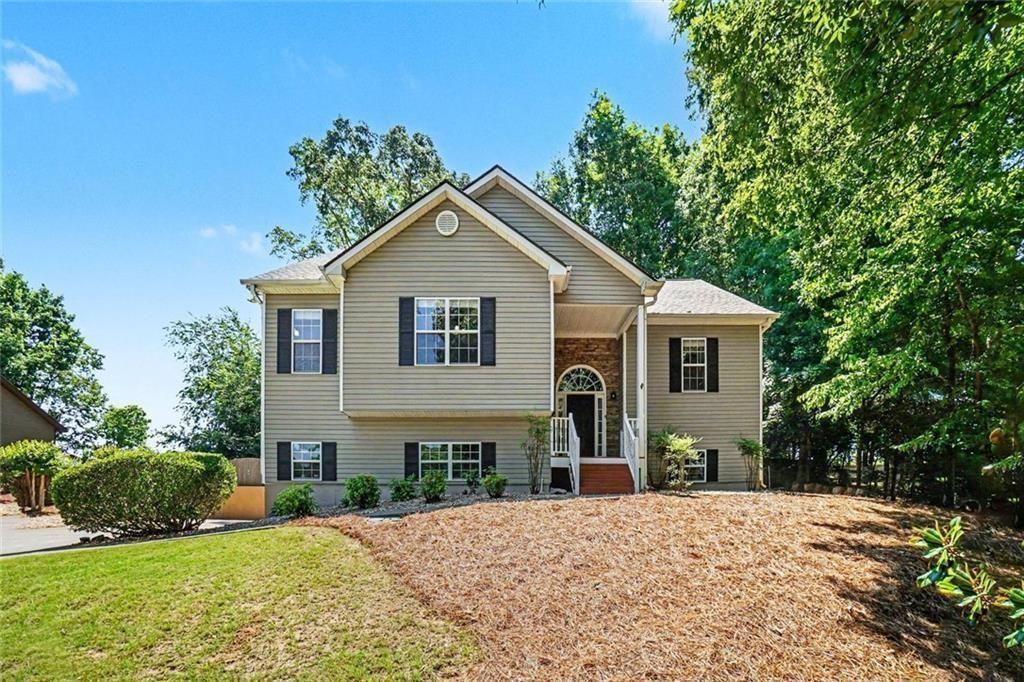
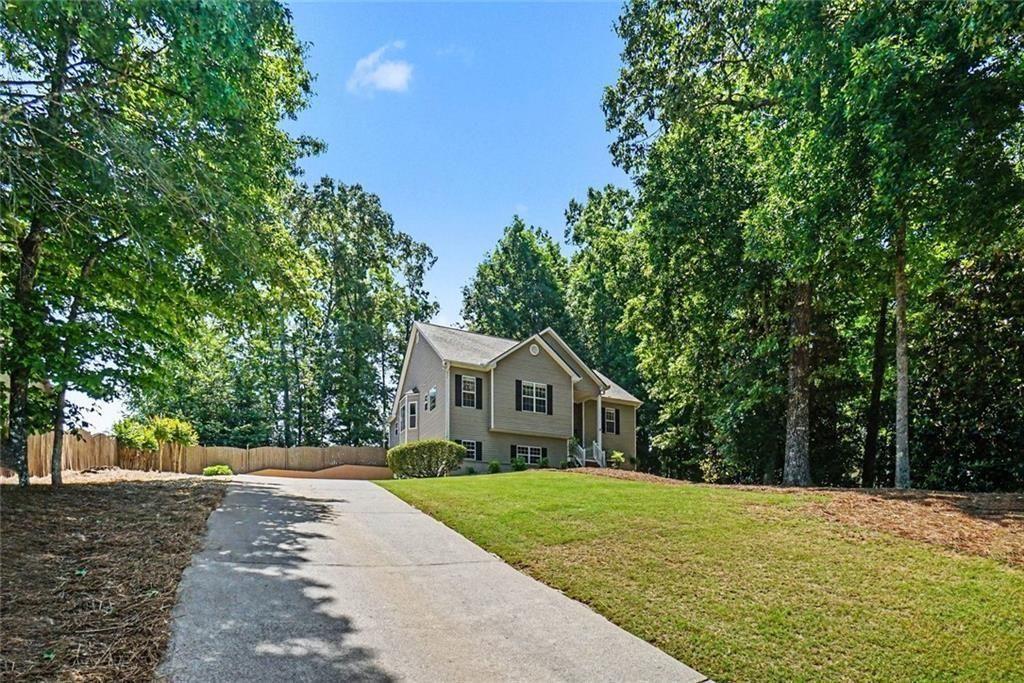
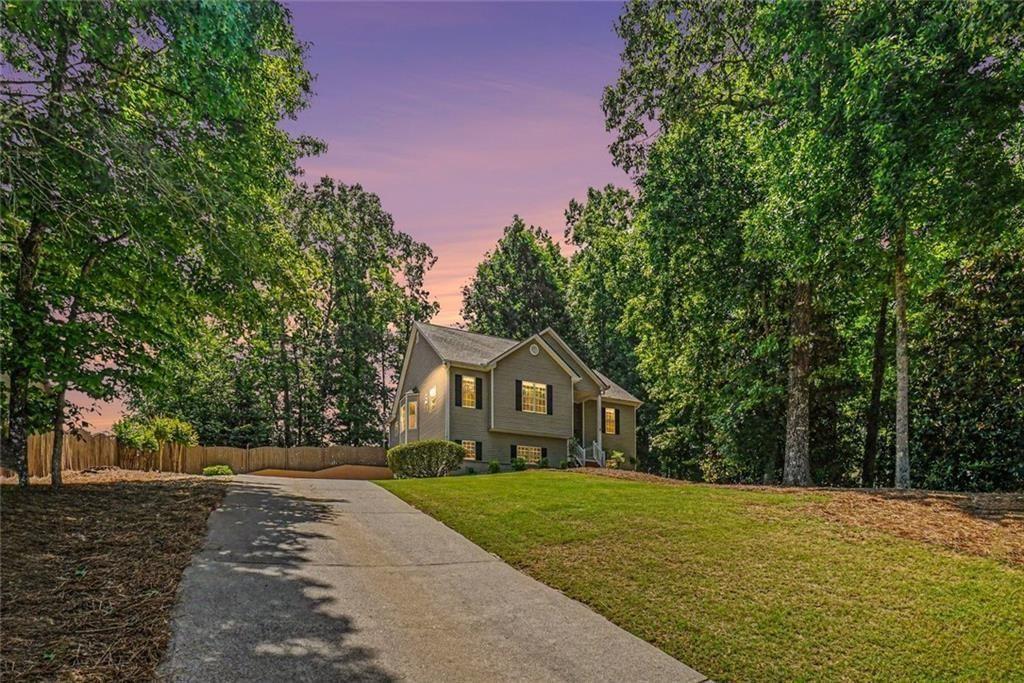
Move-in ready and beautifully maintained, this spacious home in the desirable Fieldstone subdivision in Canton offers comfort, functionality, access to two swimming pools, tennis/pickleball court, and plenty of flexible living space.
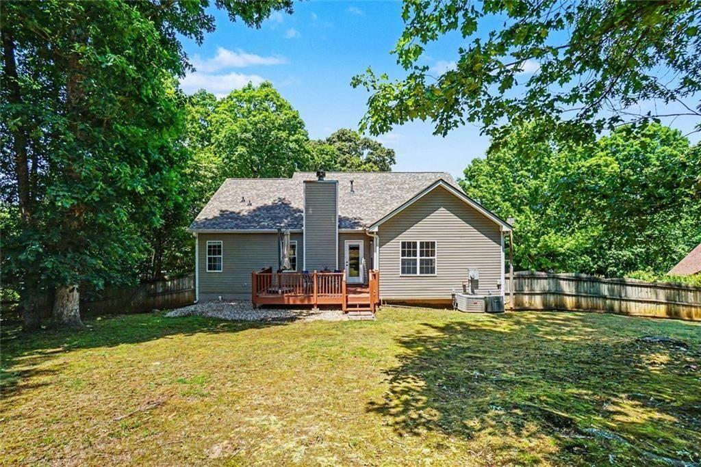
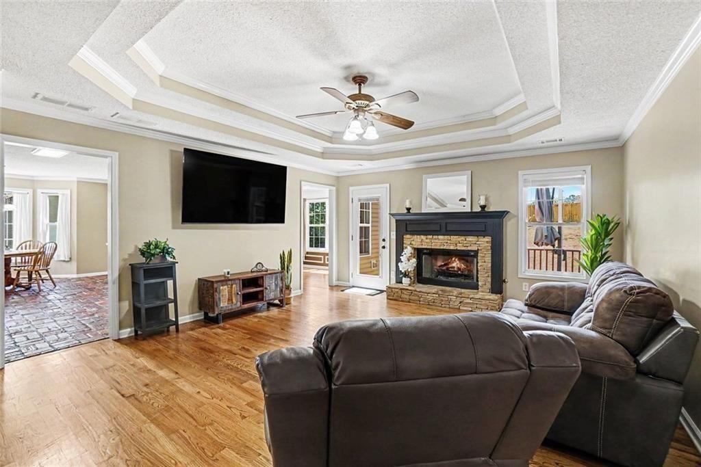
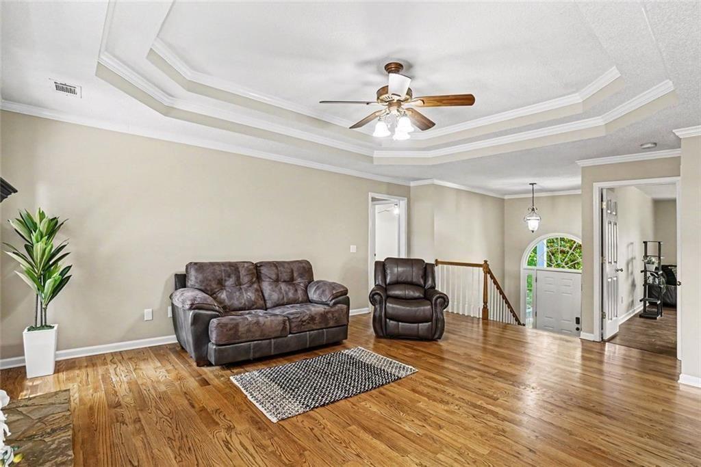
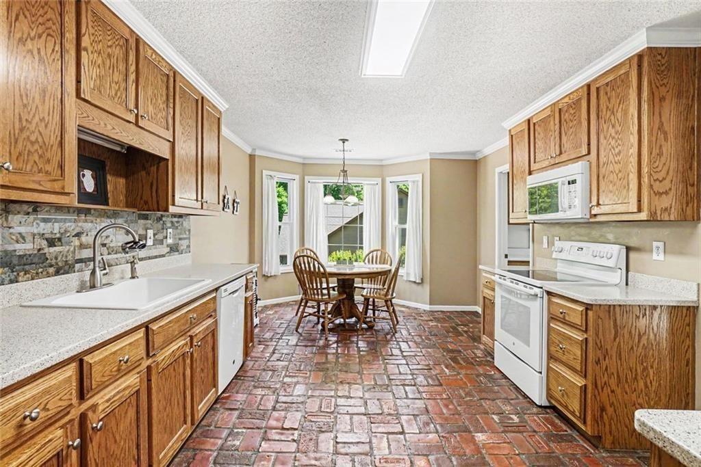
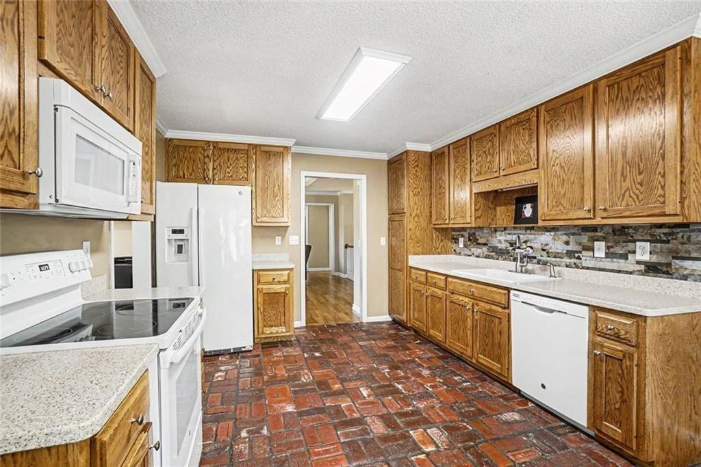
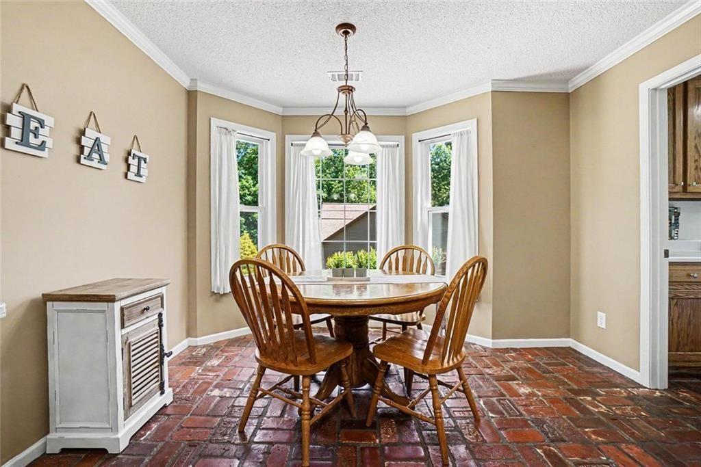
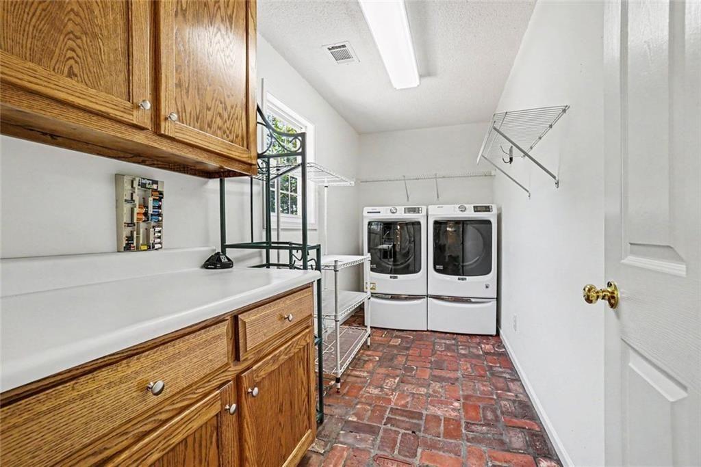
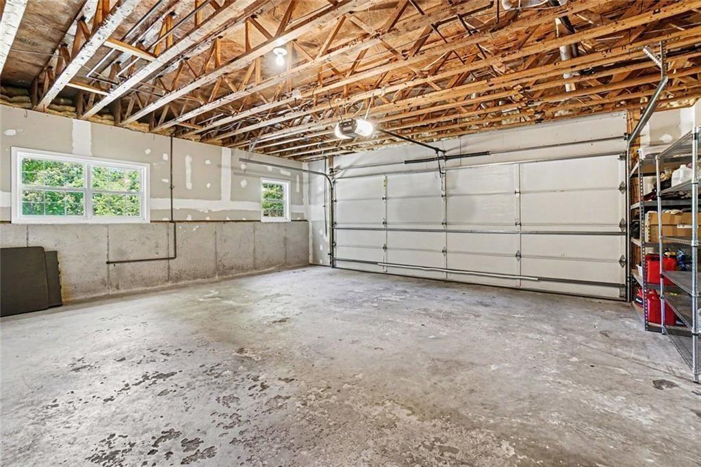
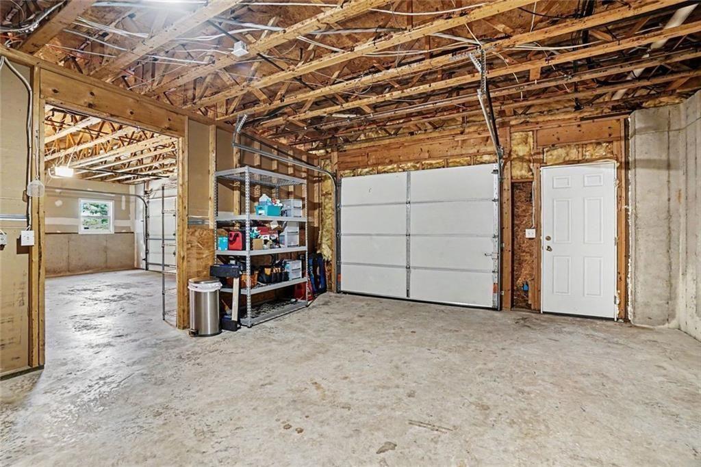
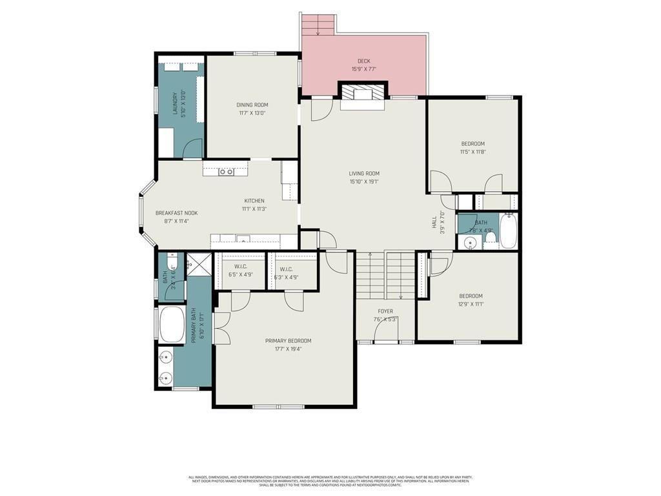
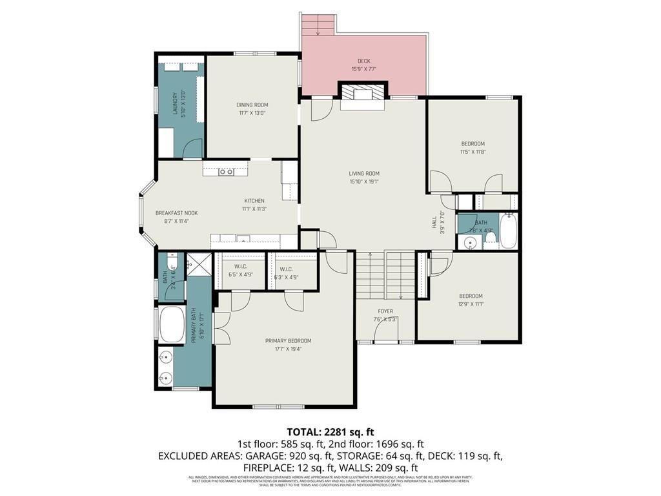
Featuring 4 bedrooms, 3 full bathrooms, a 3-car garage, and a fully finished basement, this home has been thoughtfully cared for. The main level features an open and inviting layout with hardwood and LVP flooring throughout -- no carpet! The spacious kitchen offers abundant cabinet and counter space and opens into the large living room with a cozy fireplace, views of the back deck and fenced backyard, and a wall-mounted 72-inch TV that will remain with the home. The dining area also overlooks the outdoor space, creating a bright and welcoming atmosphere perfect for everyday living and entertaining. The laundry room provides plenty of additional storage and workspace, with the Maytag washer and dryer, purchased just 3 years ago - included with the sale.
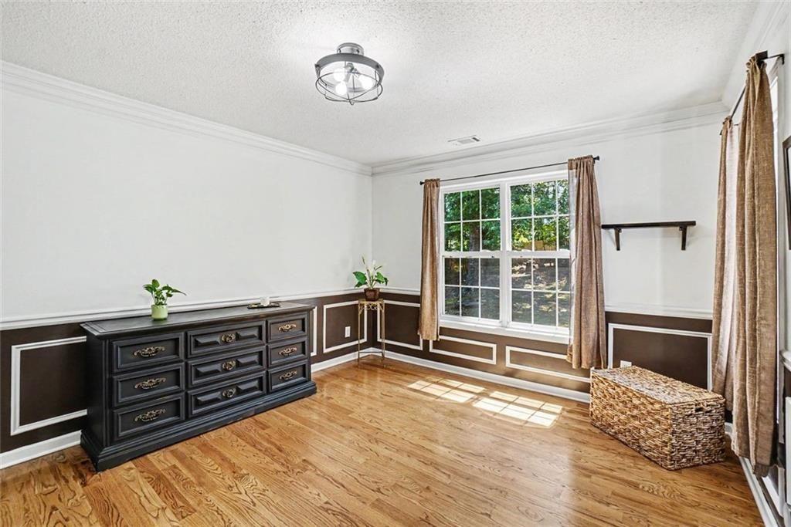
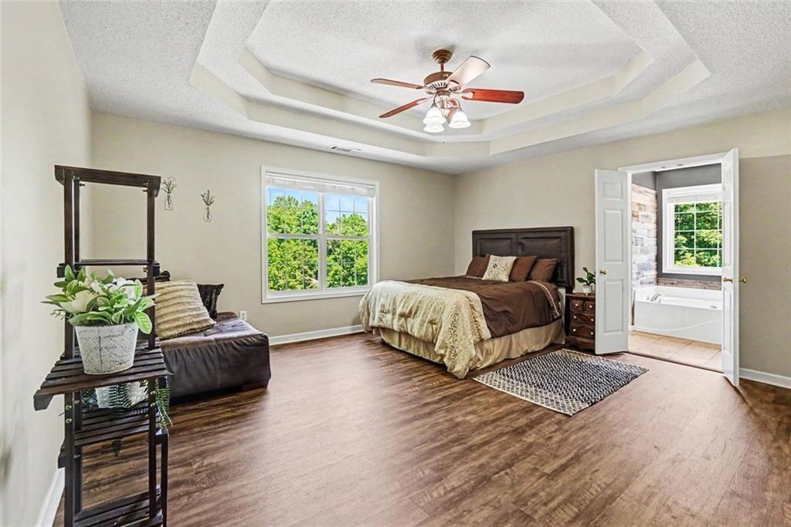
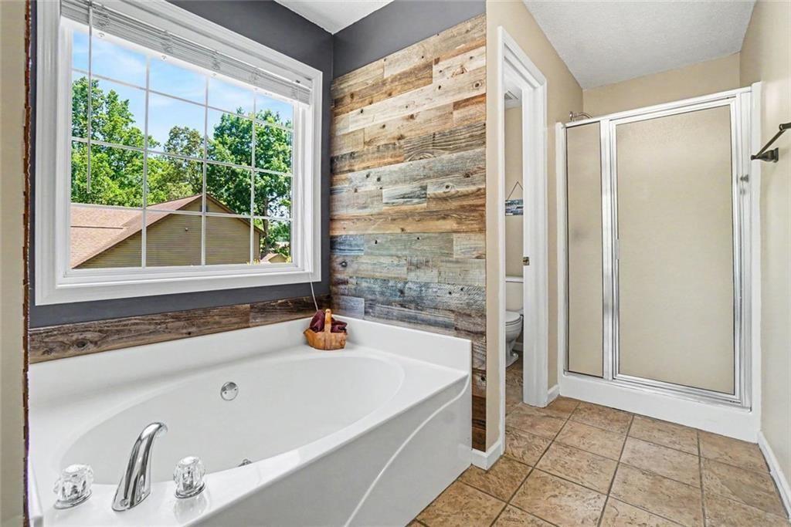
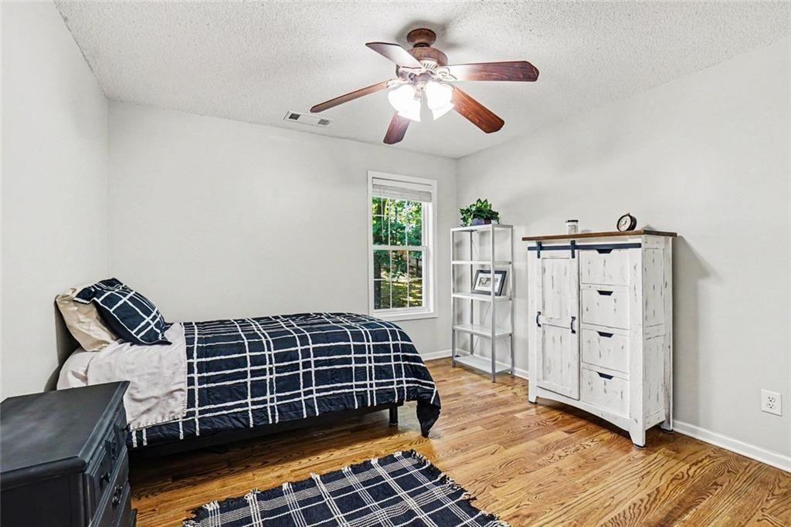
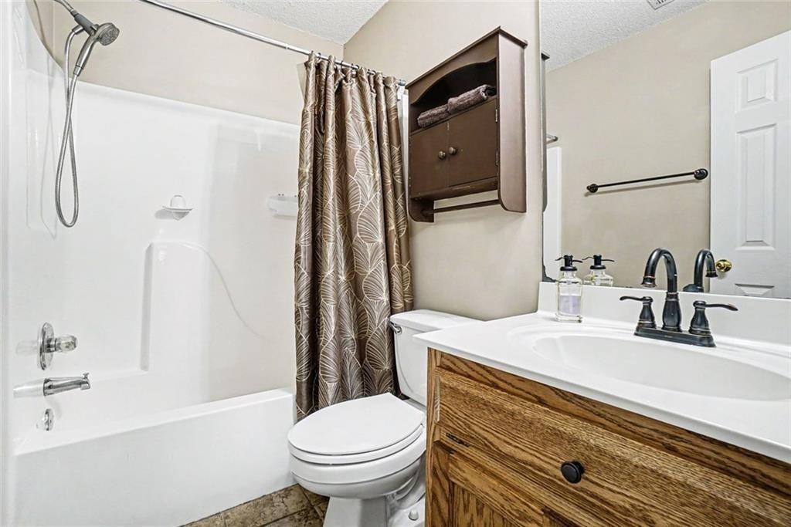
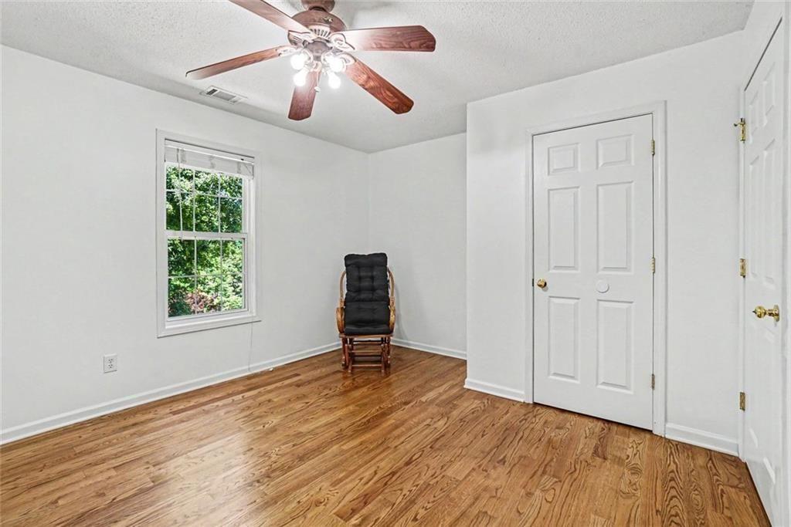
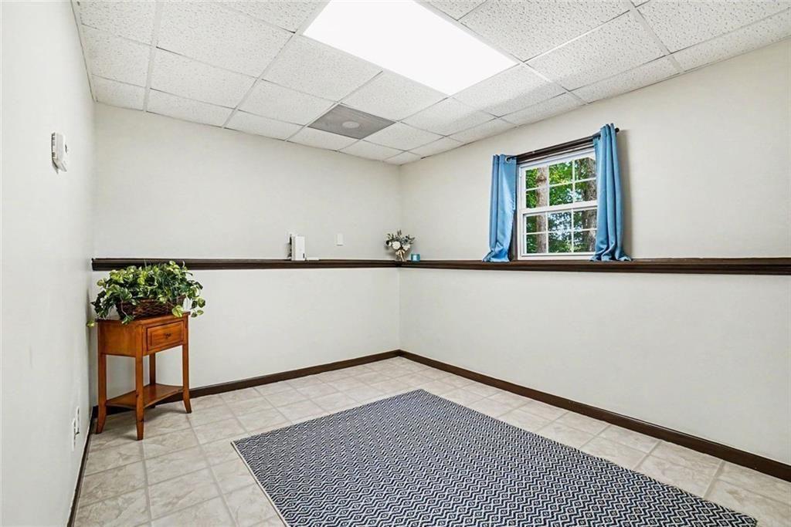
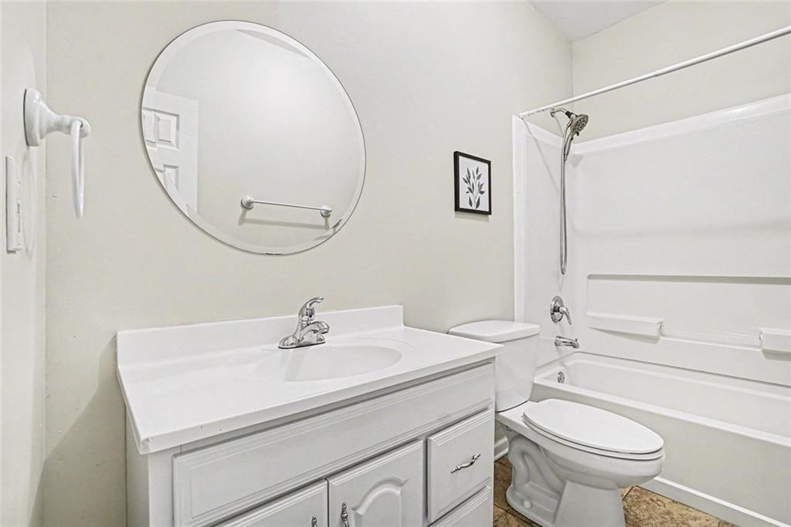
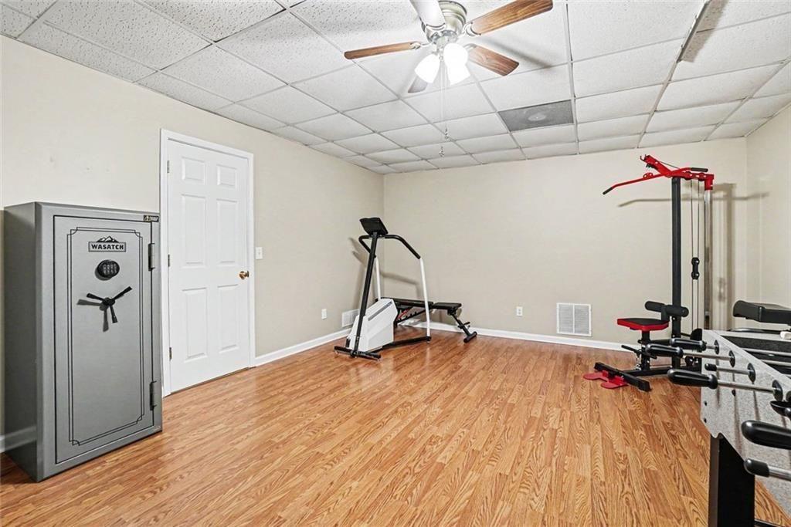
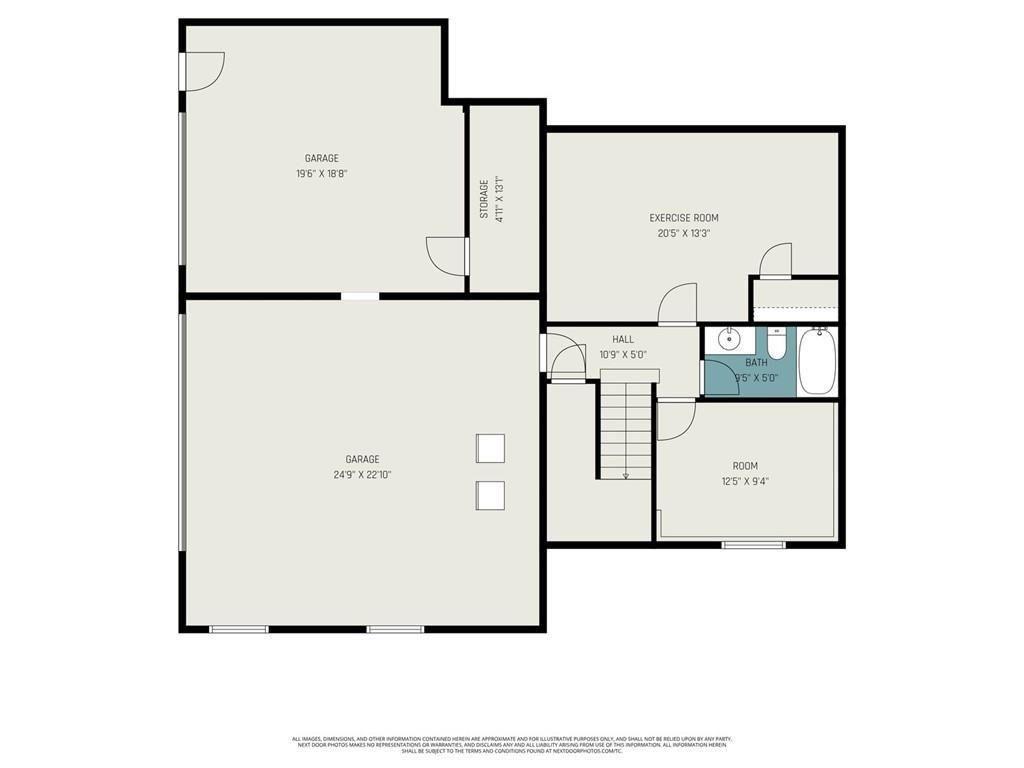
The main level has 3 bedrooms including a spacious primary suite and 2 full bathrooms. The finished basement adds incredible versatility with an additional bedroom, a full bathroom, and a separate bonus room that would make a great home gym, office, playroom, media room, hobby space, or additional storage area. It has its own dedicated HVAC system for added comfort and efficiency.
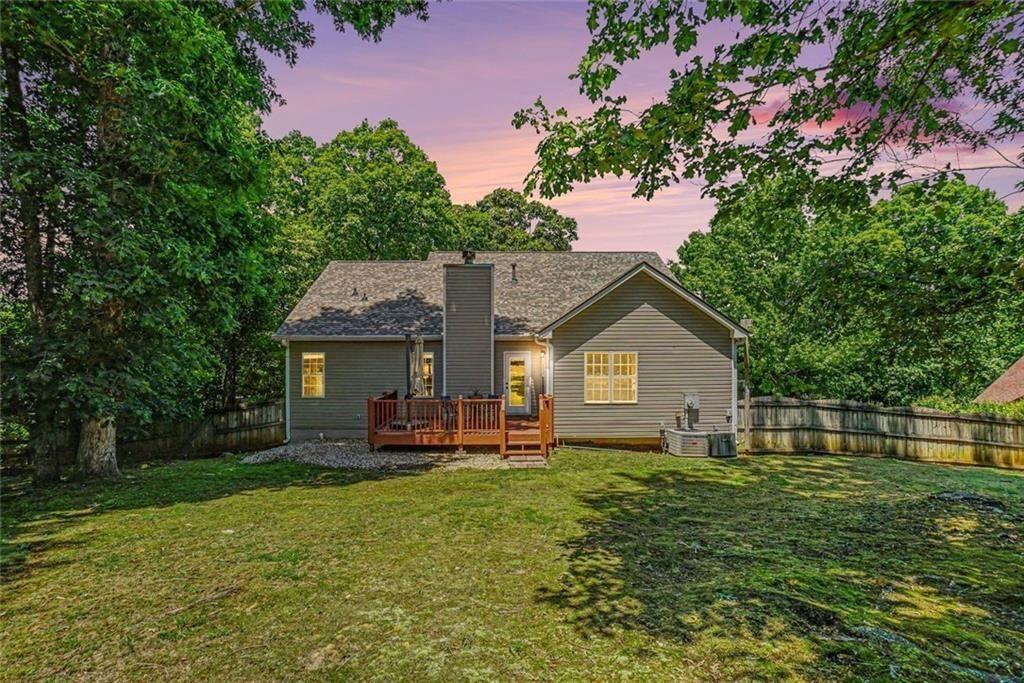
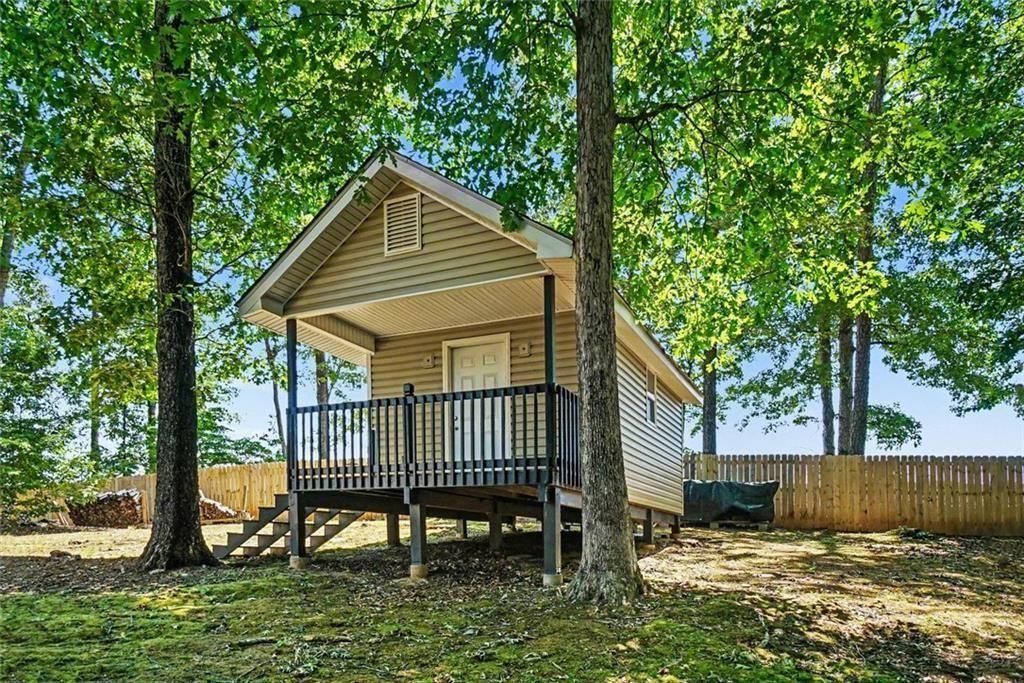
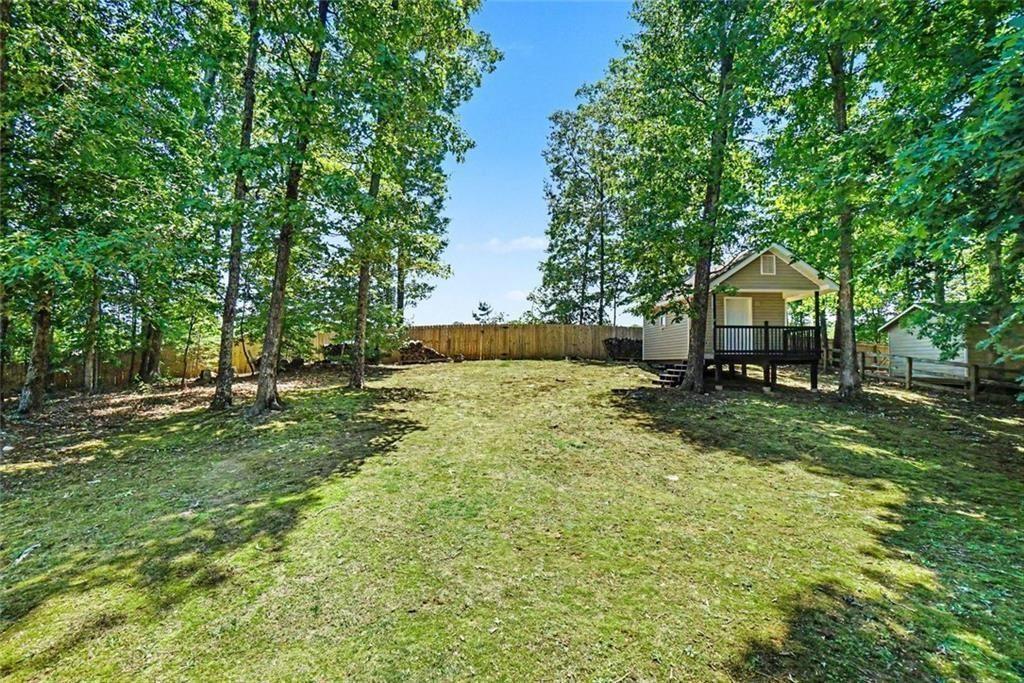
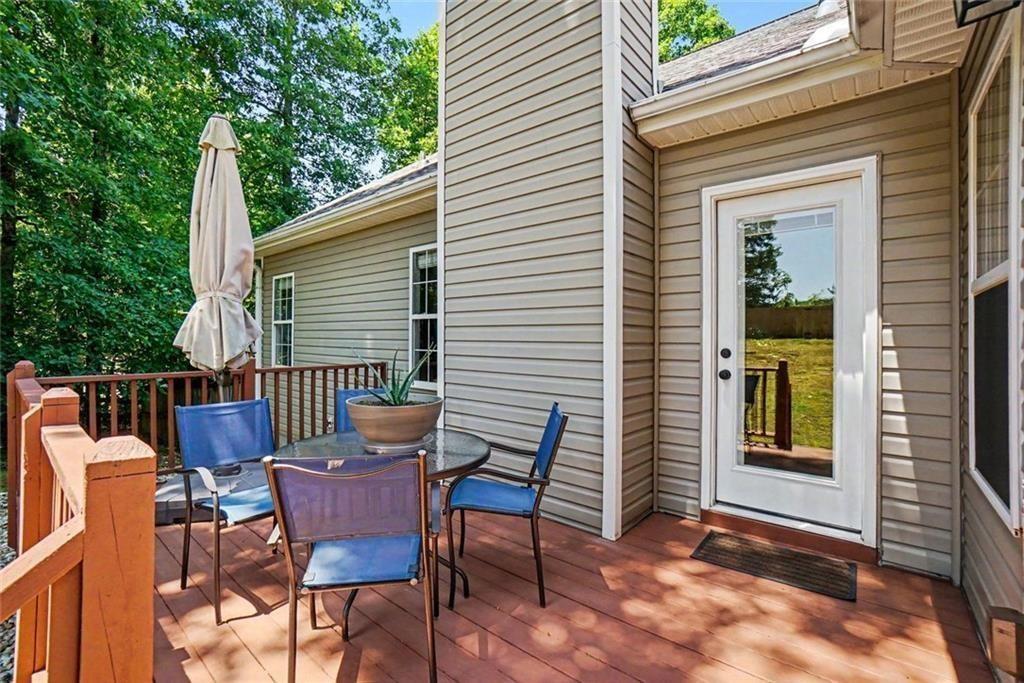
Step outside to enjoy the large, fenced backyard featuring a beautiful 200 sq ft shed with a covered porch, perfect for storage, a workshop, or relaxing outdoor space. The deck also includes a natural gas hook-up ready for your BBQ grill. Additional upgrades include a brand new tankless hot water heater, newer roof with upgraded shingles, new energy-efficient back and basement doors, sprinkler system with Rachio app controls, and smart-home features including the front door lock, Bryant HVAC thermostat, garage door, and Ring cameras. With generous living spaces, flexible basement options, included appliances and electronics, and numerous upgrades throughout, this Canton home is truly ready for its next owner to move right in and enjoy.

4
beds

3
baths

2,188 Sq.Ft. LIVING AREA

0.65 Acres lot

Amy Pedersen

Amy Pedersen

Features & Amenities

Interior

  • total bedrooms4
  • Total bathrooms3
  • full bathrooms3
  • Laundry room Laundry Room, Main Level, Common Area
  • Flooring Hardwood, Luxury Vinyl, Ceramic Tile, Other
  • Fireplace Gas Log, Gas Starter
  • APPLIANCES Dryer, Electric Oven, Electric Cooktop, Dishwasher, Gas Water Heater
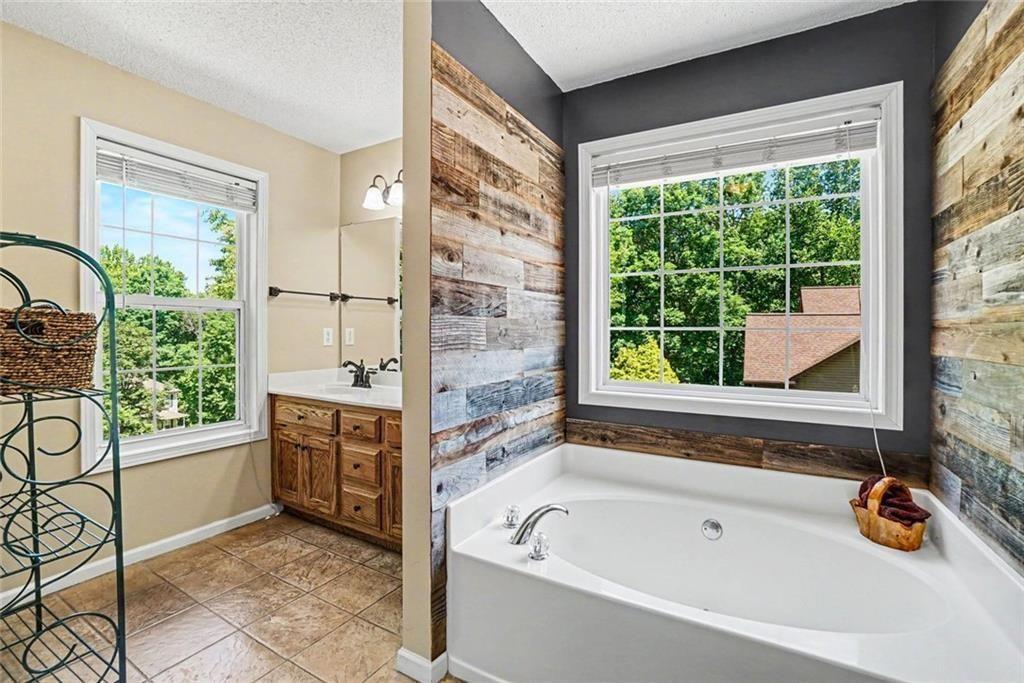
  • other interior Features His and Hers Closets, Double Vanity, Entrance Foyer

Area & Lot

  • Status Sold
  • Date Sold July 23, 2026
  • Living Area2,188 Sq.Ft.
  • Total Area2,188 Sq.Ft.
  • Lot Area0.65 Acres
  • MLS® ID7769176
  • TypeResidential
  • YEAR BUILT2001
  • NeighborhoodCanton
  • Architecture StylesRanch
  • Water FrontageNone
  • View DescriptionOther
  • Elementary SchoolJ. Knox
  • Middle SchoolTeasley
  • High SchoolCherokee

Exterior

  • water SourcePublic
  • utilitiesCable Available, Electricity Available, Natural Gas Available, Water Available
  • PoolNone
  • roofShingle, Other
  • lot featuresBack Yard, Front Yard, Sprinklers In Front
  • parkingDetached
  • HEAT TYPEForced Air, Natural Gas
  • AIR CONDITIONINGCentral Air
  • sewerSeptic Tank
  • SubstructureBlock, Concrete Perimeter
  • Disability FeaturesNone
  • security FeaturesSmoke Detector(s)
  • Green featuresNone
  • other exterior FeaturesOther

Financial

  • Sales Price$430,000
  • Real Estate Tax $3,601/yr

Canton

Canton is the county seat of Cherokee County, known for its rich history and a thriving modern community. With a picturesque downtown, Canton offers a blend of historic sites, boutique shopping, and a variety of dining options. It’s a city where southern hospitality meets contemporary living.

Explore

Work With Us

Our approach to real estate is different though. We start with YOU. Your situation. Your goals. Your dreams. Based on your aspirations and our insights, expertise and connections in the real estate market.

Follow Us On Instagram