3598 Green Pine Way
3598 Green Pine Way
3598 Green Pine Way
3598 Green Pine Way
3598 Green Pine Way
3598 Green Pine Way
3598 Green Pine Way
3598 Green Pine Way
3598 Green Pine Way
3598 Green Pine Way
3598 Green Pine Way
3598 Green Pine Way
3598 Green Pine Way
3598 Green Pine Way
3598 Green Pine Way
3598 Green Pine Way
3598 Green Pine Way
3598 Green Pine Way
3598 Green Pine Way
3598 Green Pine Way
3598 Green Pine Way
3598 Green Pine Way
3598 Green Pine Way
3598 Green Pine Way
3598 Green Pine Way
3598 Green Pine Way
3598 Green Pine Way
3598 Green Pine Way
3598 Green Pine Way
3598 Green Pine Way
3598 Green Pine Way
3598 Green Pine Way
3598 Green Pine Way
3598 Green Pine Way
3598 Green Pine Way
3598 Green Pine Way
3598 Green Pine Way
3598 Green Pine Way
3598 Green Pine Way
3598 Green Pine Way
3598 Green Pine Way
3598 Green Pine Way
3598 Green Pine Way
3598 Green Pine Way
3598 Green Pine Way
3598 Green Pine Way
3598 Green Pine Way
3598 Green Pine Way
3598 Green Pine Way
3598 Green Pine Way
3598 Green Pine Way
3598 Green Pine Way
3598 Green Pine Way
3598 Green Pine Way
3598 Green Pine Way
3598 Green Pine Way
3598 Green Pine Way
3598 Green Pine Way
3598 Green Pine Way
3598 Green Pine Way
SEE ALL PHOTOS
3598 Green Pine Way
3598 Green Pine Way
3598 Green Pine Way
3598 Green Pine Way
3598 Green Pine Way
3598 Green Pine Way
3598 Green Pine Way
3598 Green Pine Way
3598 Green Pine Way
3598 Green Pine Way
3598 Green Pine Way
3598 Green Pine Way
3598 Green Pine Way
3598 Green Pine Way
3598 Green Pine Way
3598 Green Pine Way
3598 Green Pine Way
3598 Green Pine Way
3598 Green Pine Way
3598 Green Pine Way
3598 Green Pine Way
3598 Green Pine Way
3598 Green Pine Way
3598 Green Pine Way
3598 Green Pine Way
3598 Green Pine Way
3598 Green Pine Way
3598 Green Pine Way
3598 Green Pine Way
3598 Green Pine Way
3598 Green Pine Way
3598 Green Pine Way
3598 Green Pine Way
3598 Green Pine Way
3598 Green Pine Way
3598 Green Pine Way
3598 Green Pine Way
3598 Green Pine Way
3598 Green Pine Way
3598 Green Pine Way
3598 Green Pine Way
3598 Green Pine Way
3598 Green Pine Way
3598 Green Pine Way
3598 Green Pine Way
3598 Green Pine Way
3598 Green Pine Way
3598 Green Pine Way
3598 Green Pine Way
3598 Green Pine Way
3598 Green Pine Way
3598 Green Pine Way
3598 Green Pine Way
3598 Green Pine Way
3598 Green Pine Way
3598 Green Pine Way
3598 Green Pine Way
3598 Green Pine Way
3598 Green Pine Way
3598 Green Pine Way
Pending

3598 Green Pine Way

3598 Green Pine Way, Suwanee, GA 30024

$550,000
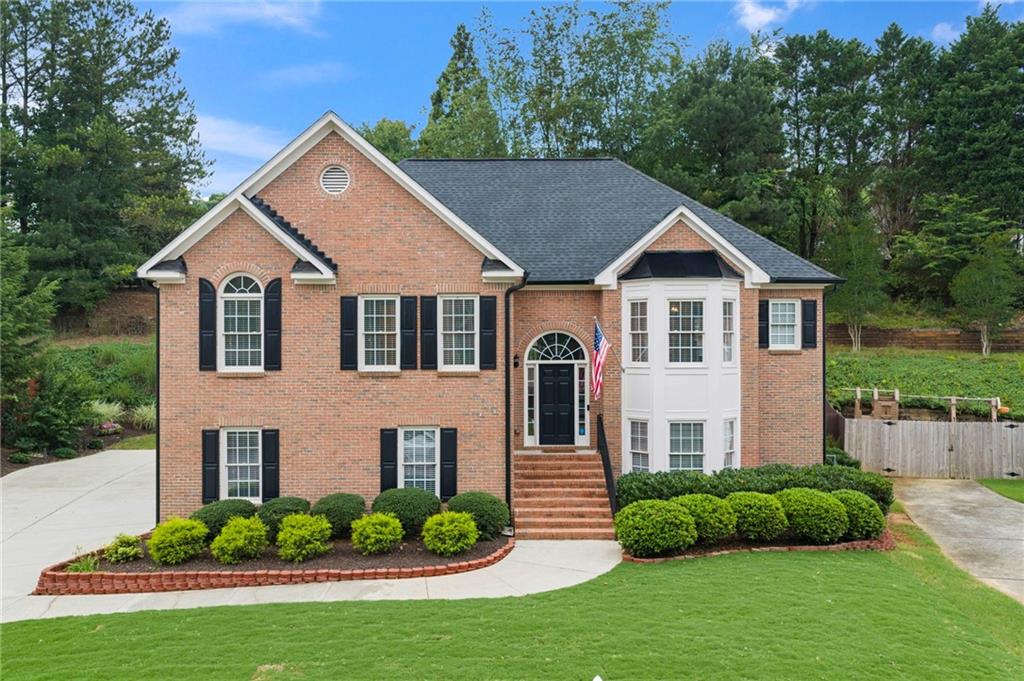
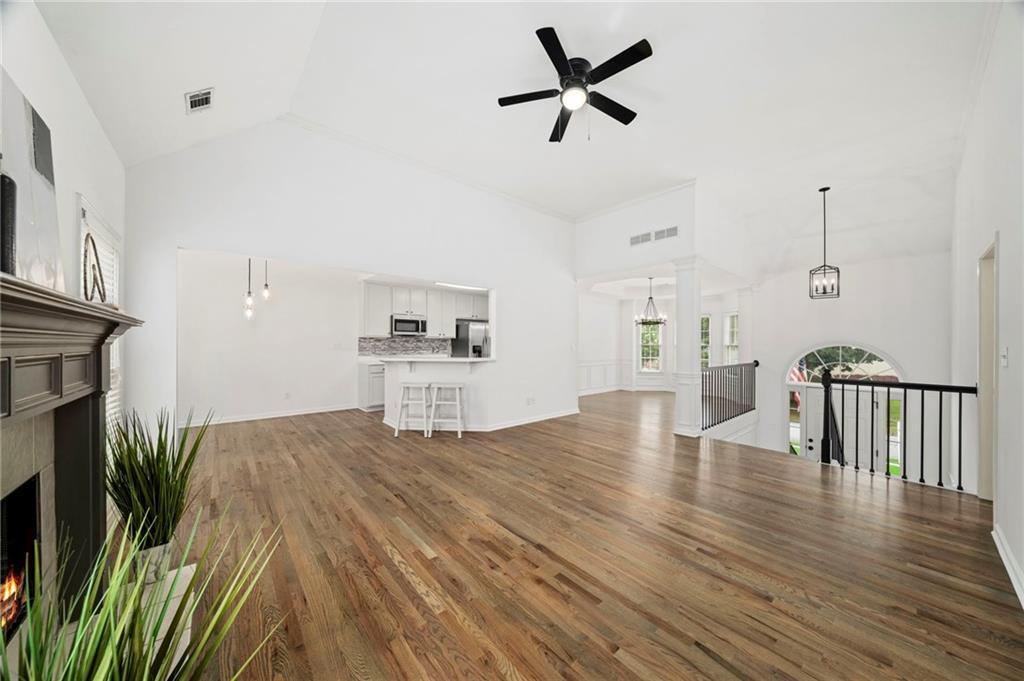
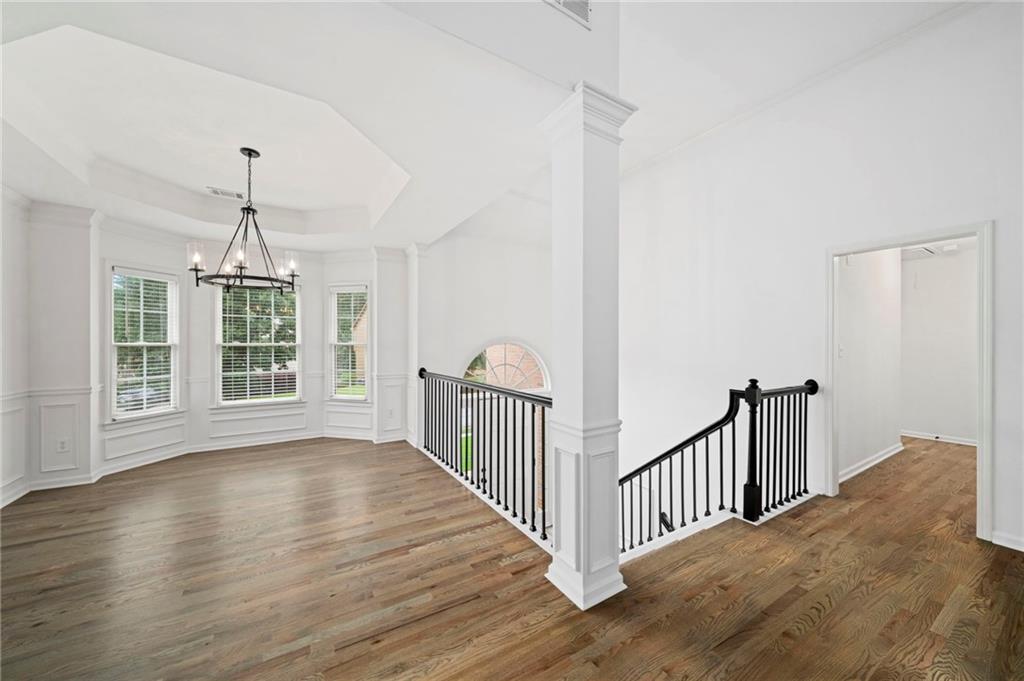
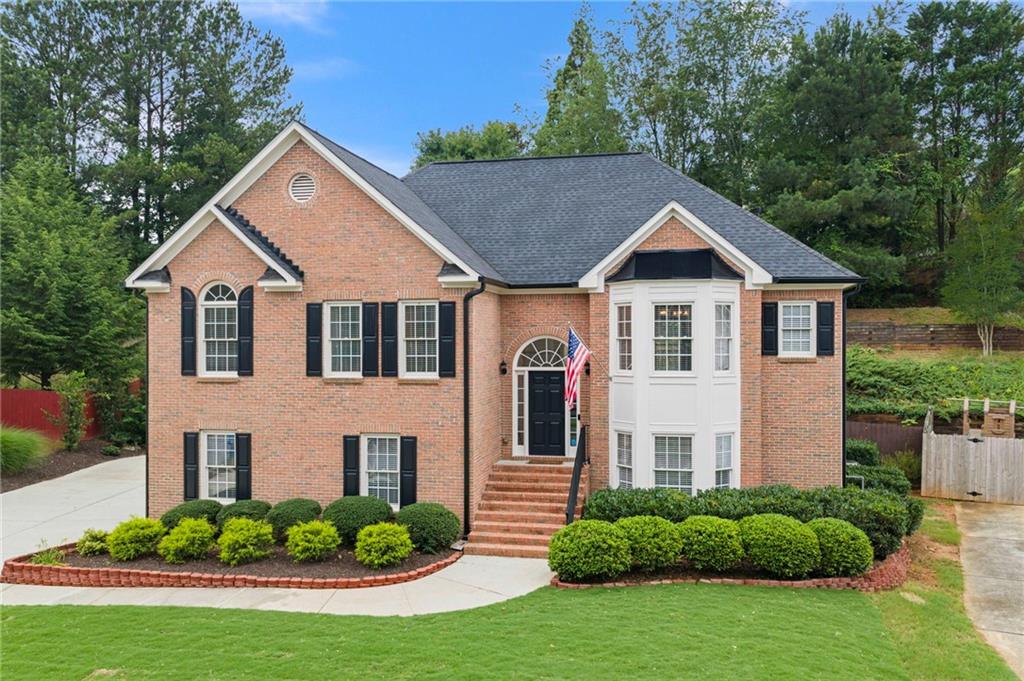
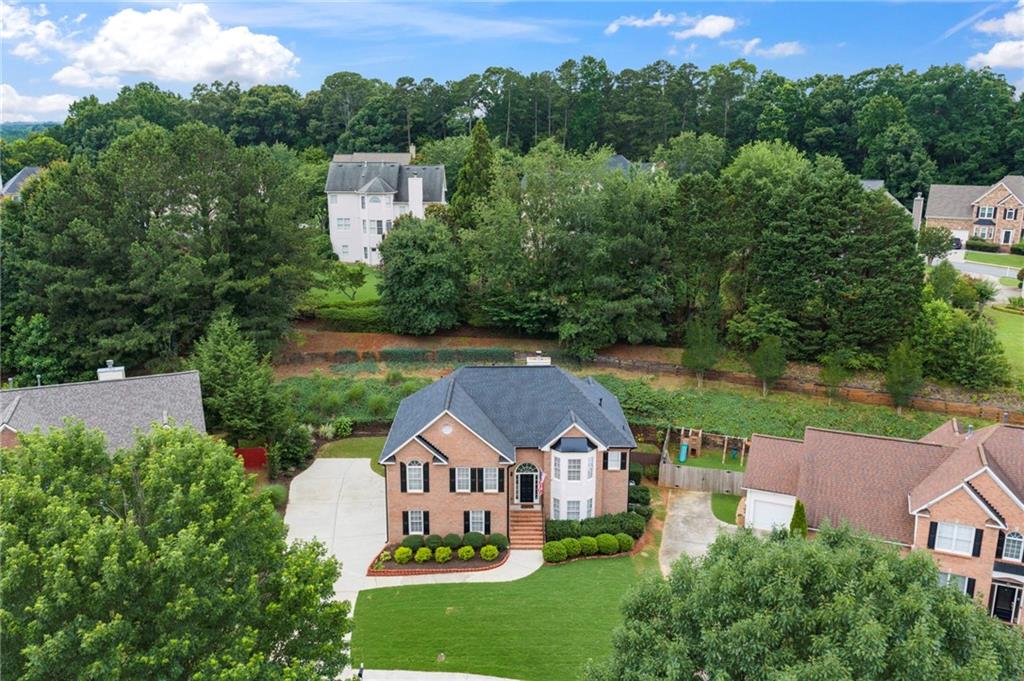
Tucked into an established Suwanee neighborhood, this beautifully updated home offers warmth, flexibility, and modern convenience, with a separate living space and private access on the lower level, perfect for multigenerational living.

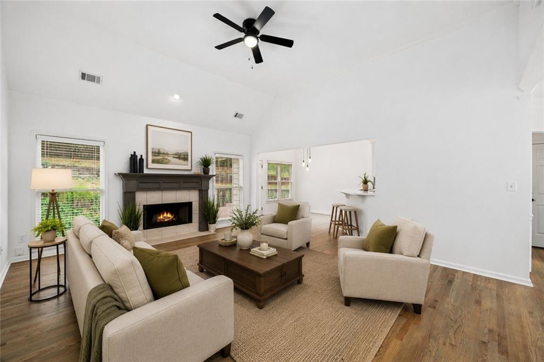
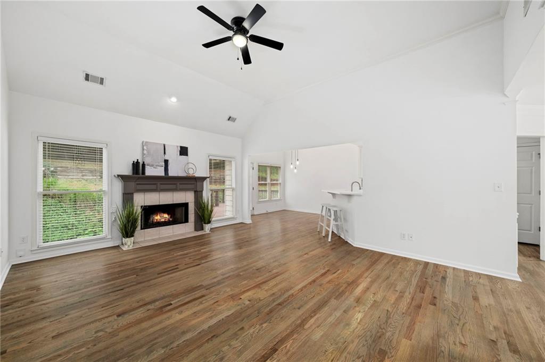
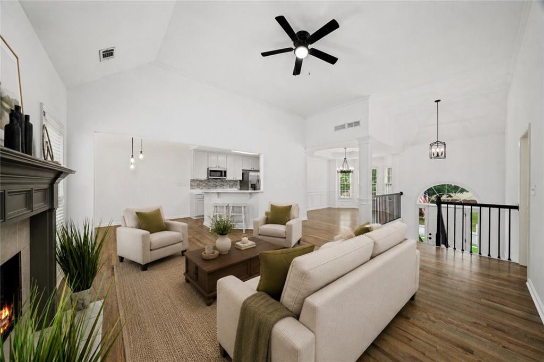
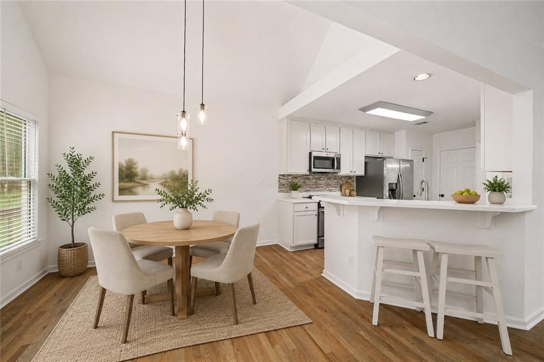
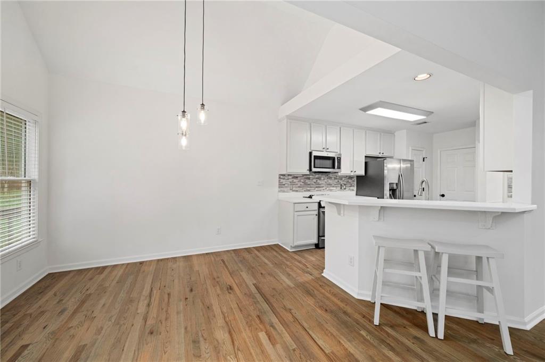
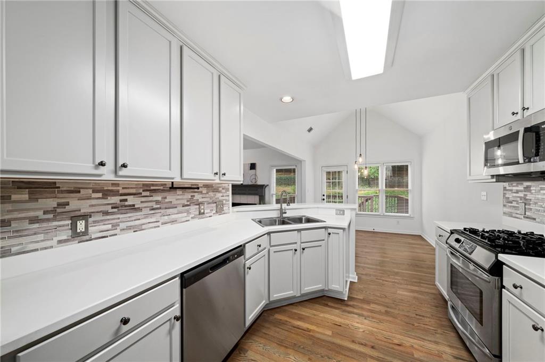
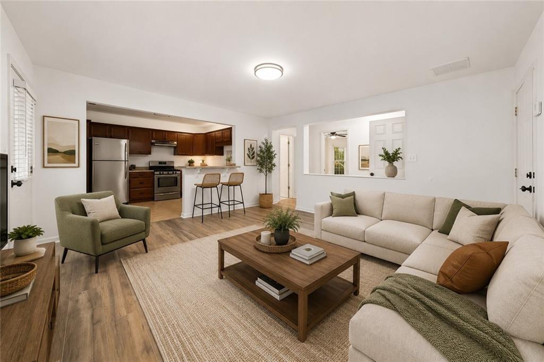
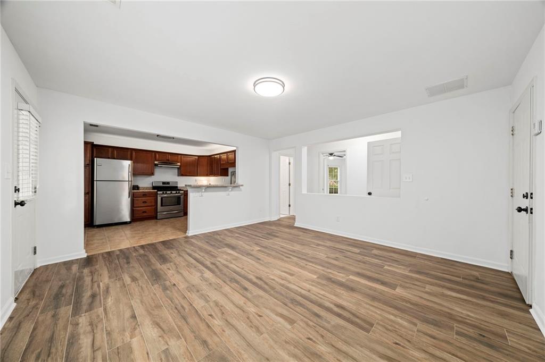
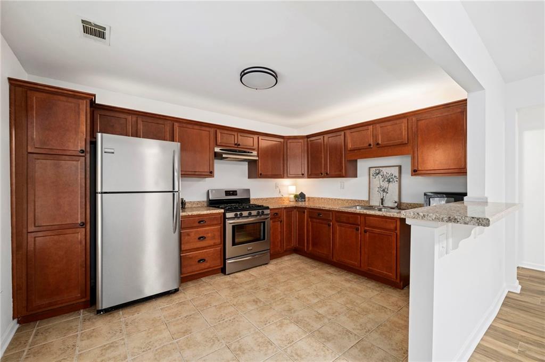
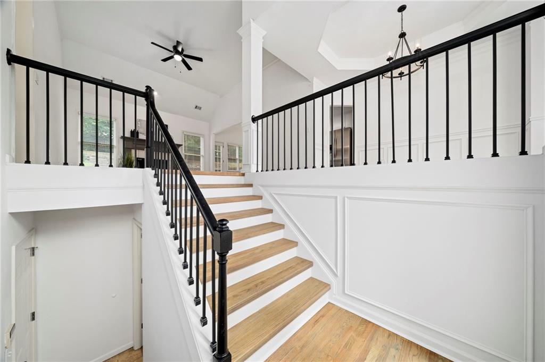
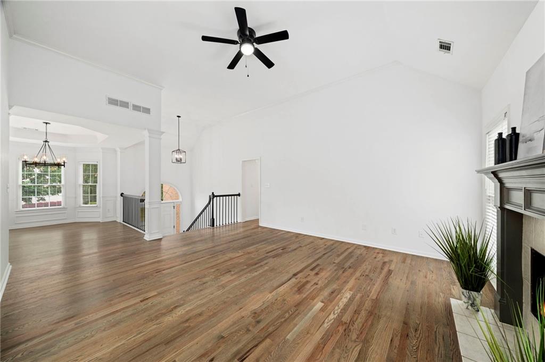
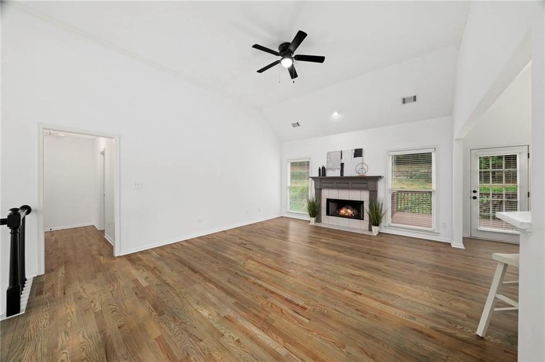
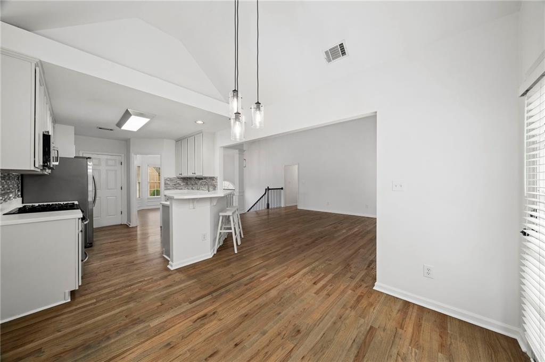
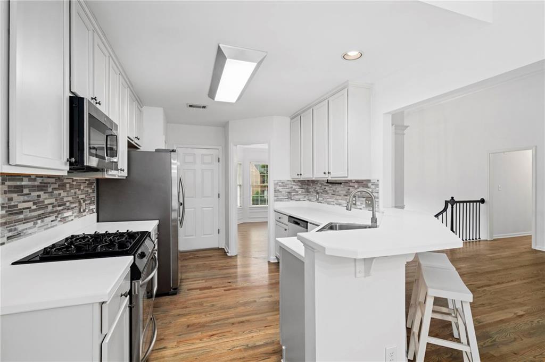
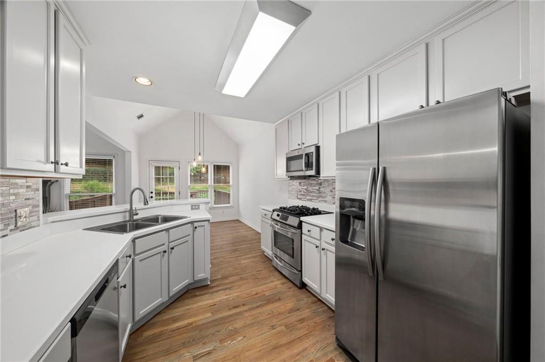
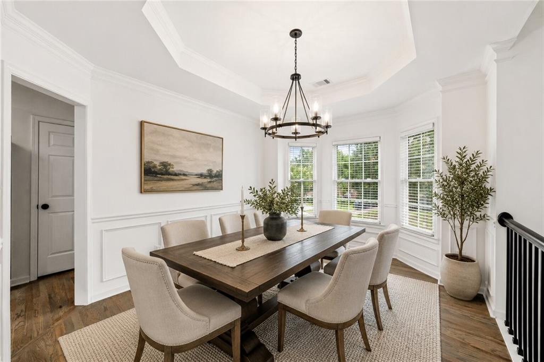
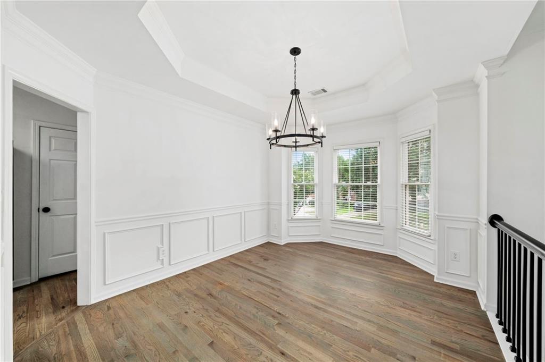
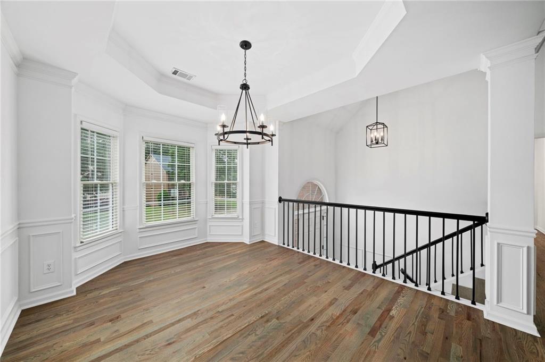
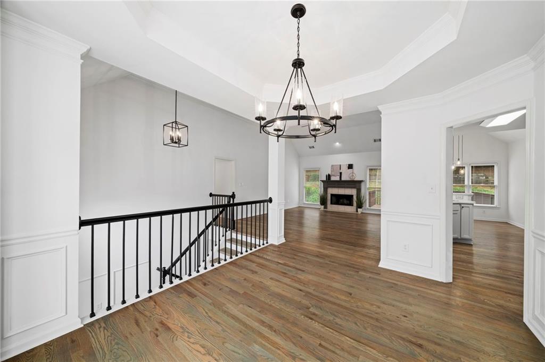
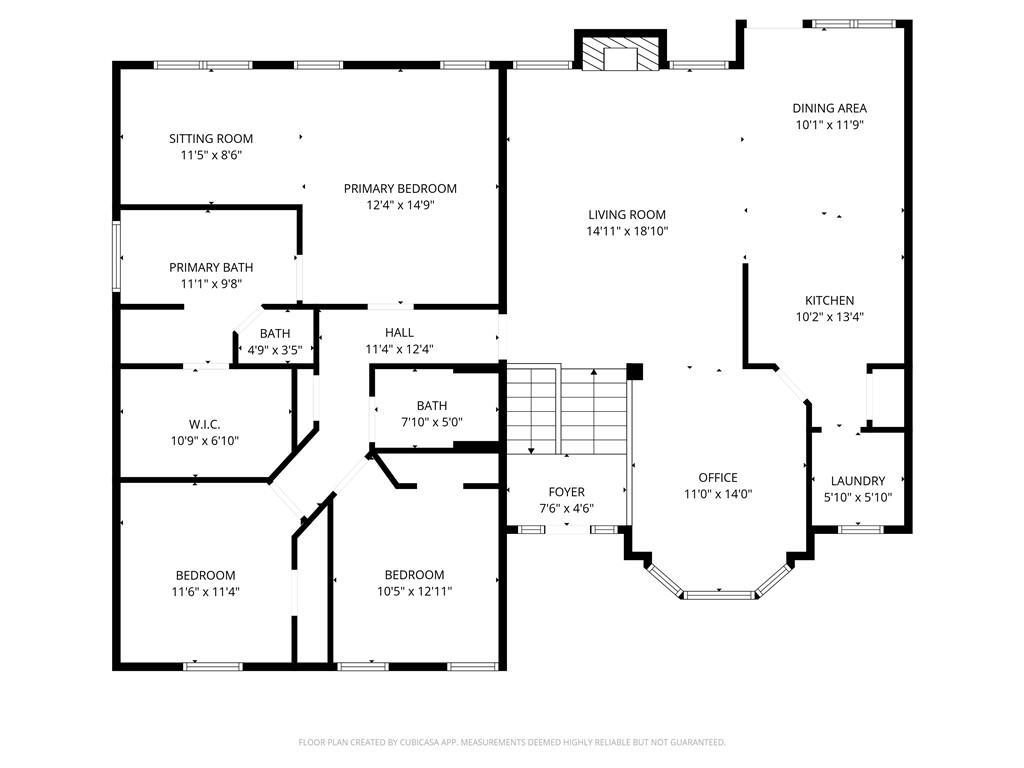
Rich hardwood floors, fresh paint, new carpet in all the right places, updated lighting and fixtures, and smart home touches make this home truly move-in ready. The main level is built for everyday life, with a spacious living room made for movie nights, a separate dining area for holiday gatherings, and a dedicated home office. The kitchen features neutral cabinetry, gleaming Corian countertops, new and newer stainless-steel appliances, and a gorgeous backsplash that ties the whole space together. The kind of kitchen that turns everyday cooking into a favorite part of the day.

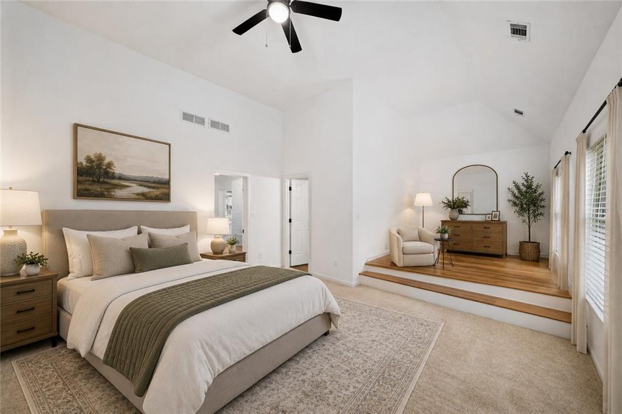
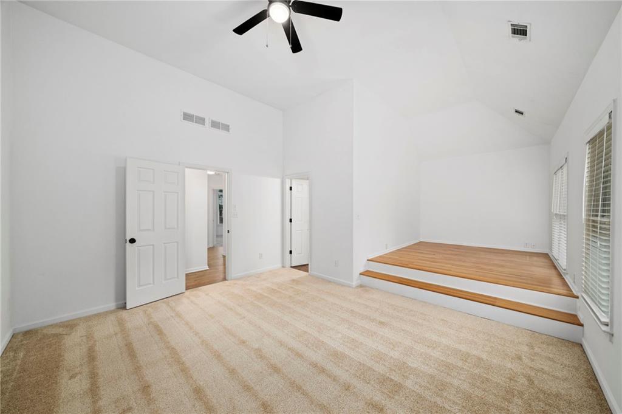
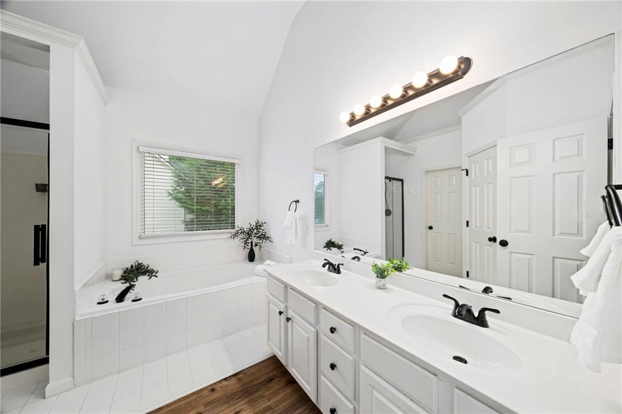
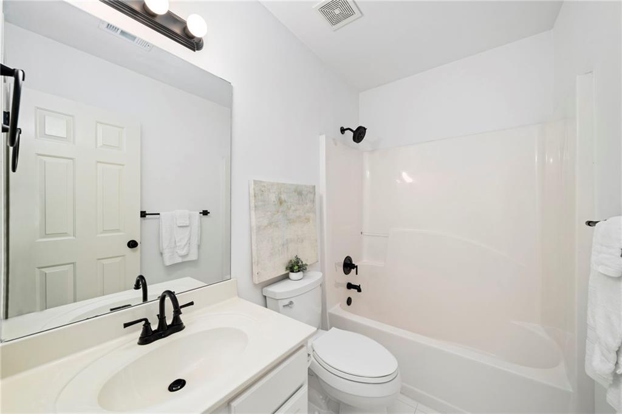
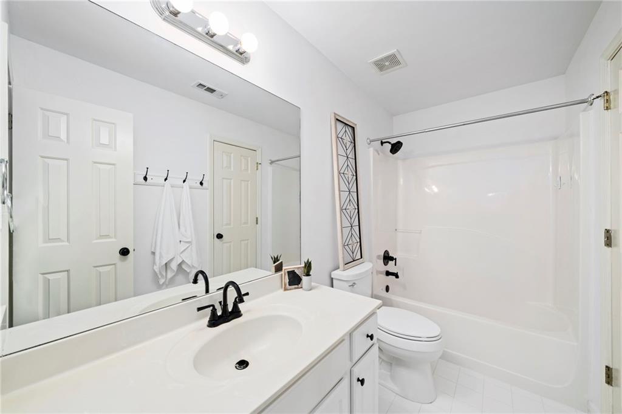
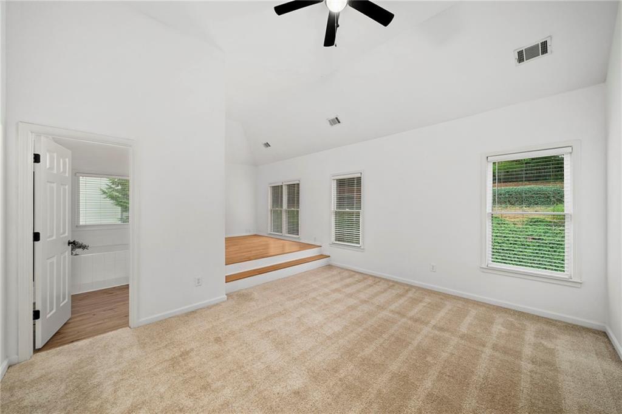
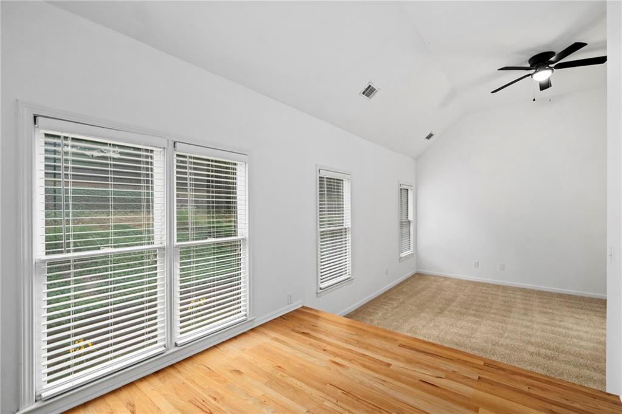
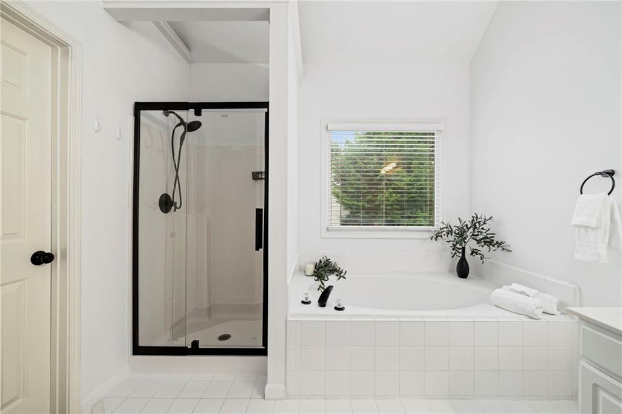
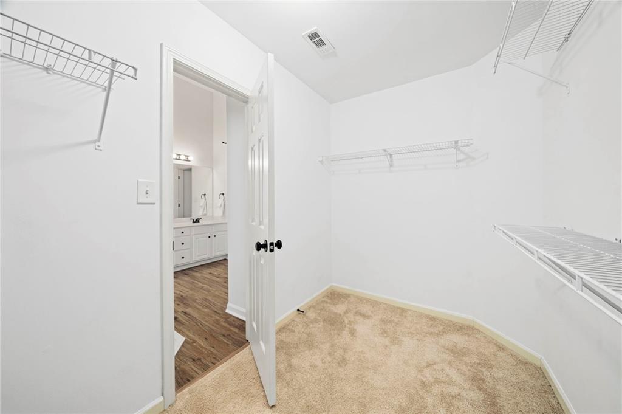
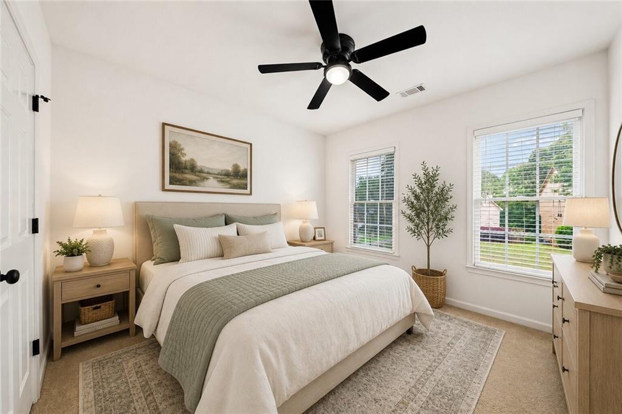
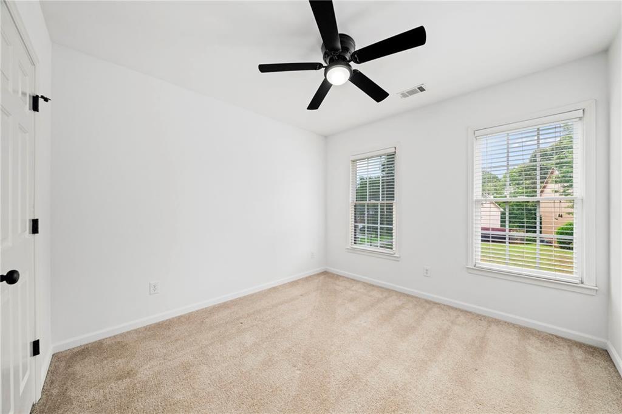
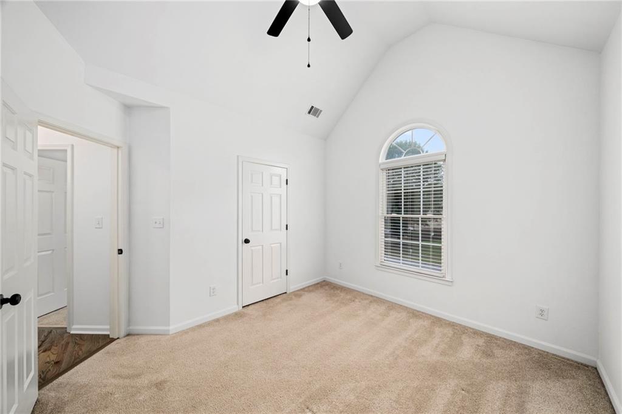
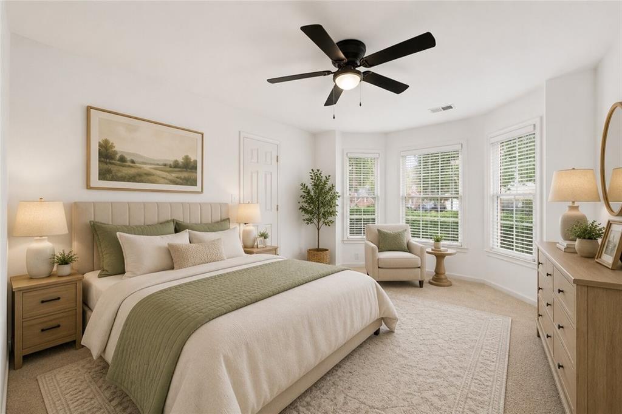
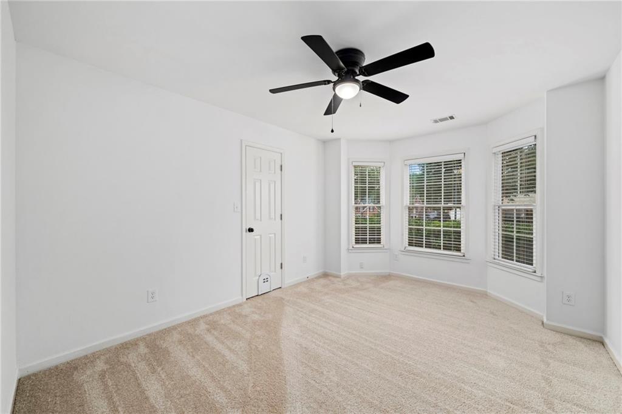
The primary suite is a peaceful retreat, complete with its own sitting room, ideal for a hobby space, workout area, or quiet work-from-home corner, a walk-in closet, and an ensuite bath featuring dual vanities, a soaking tub for unwinding after a long day, a separate shower, and an updated shower door. Two additional bedrooms and a full bath complete the upper level, offering space for kids, guests, or anyone needing a little room of their own.

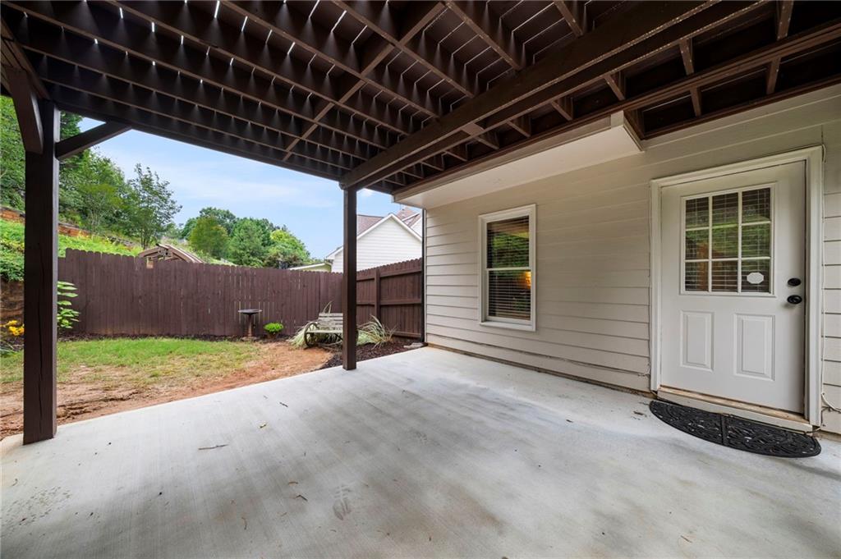
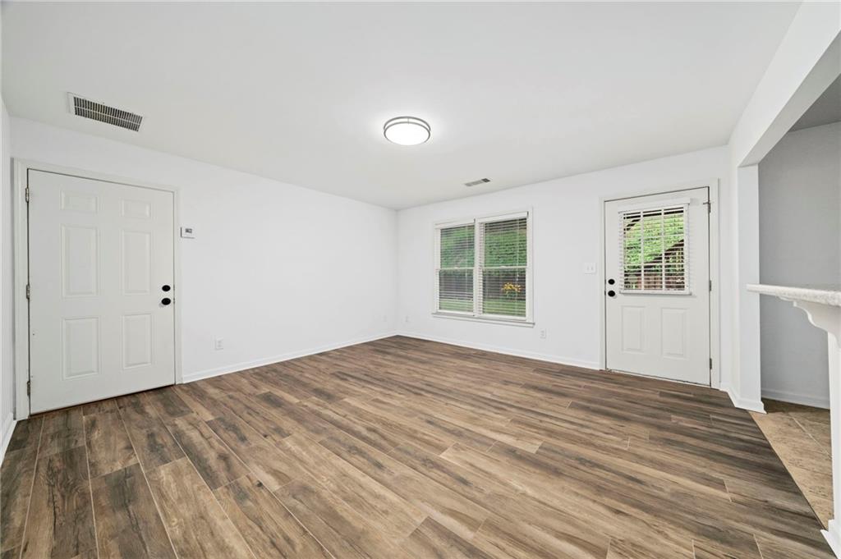
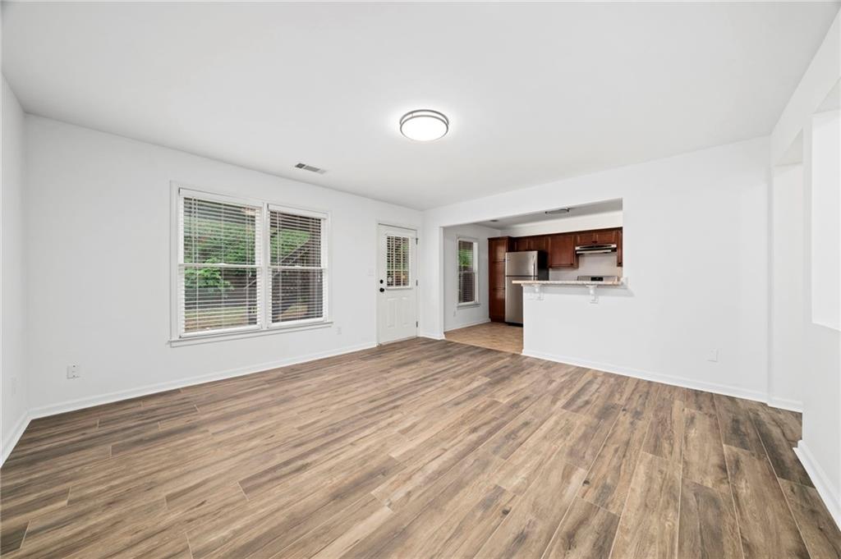
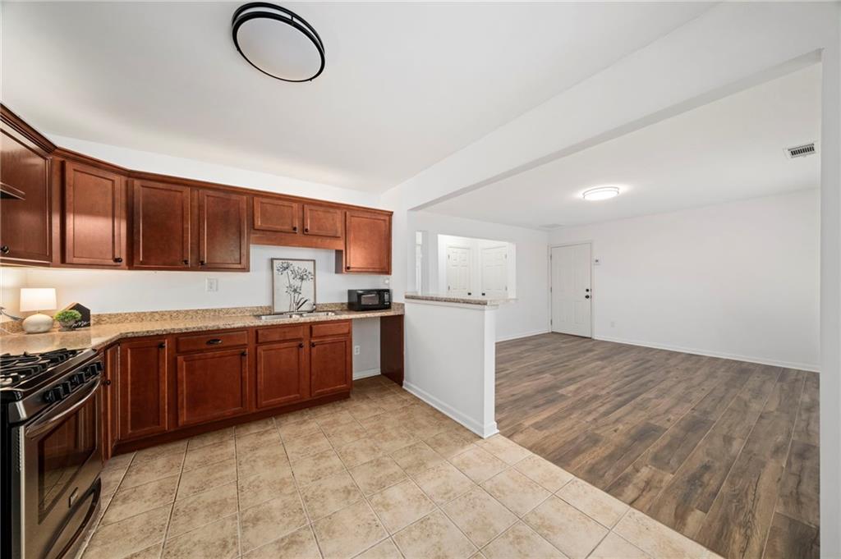
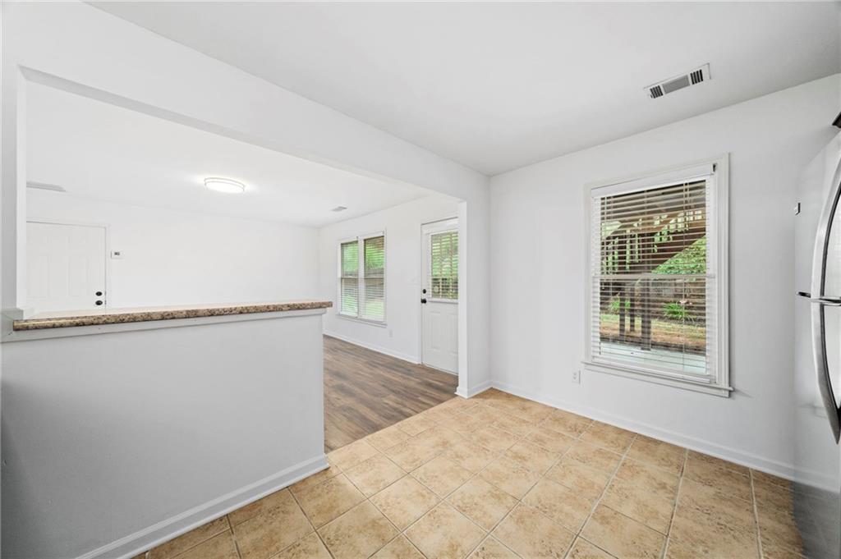
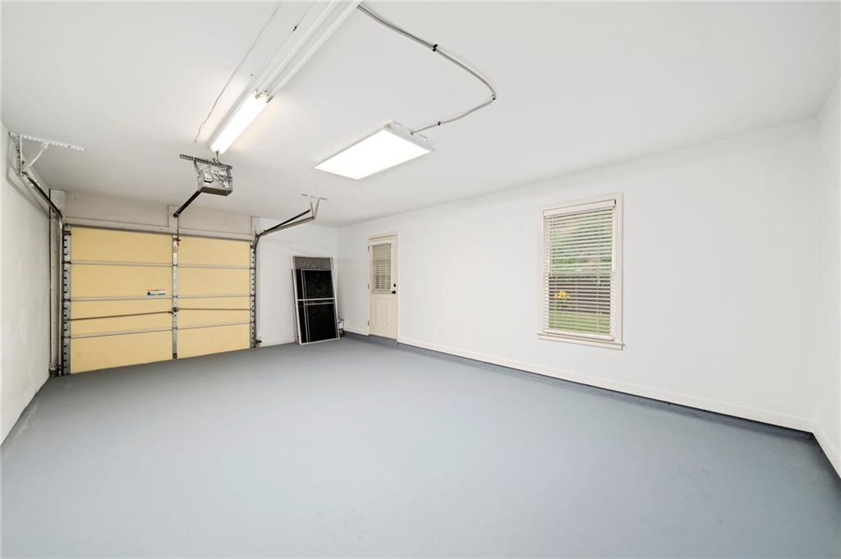
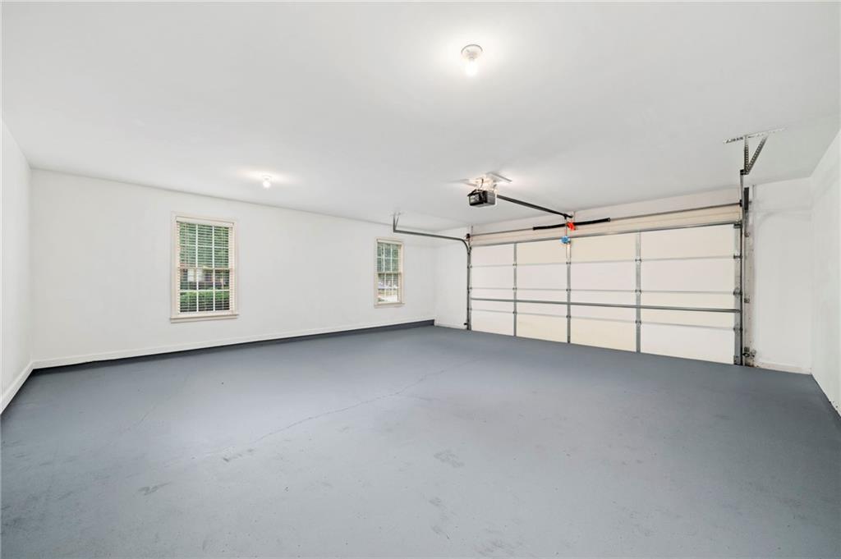
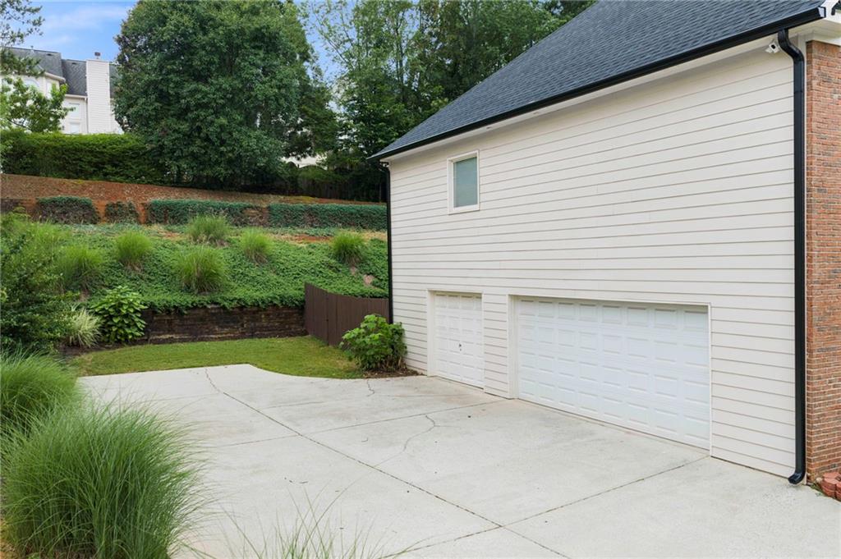
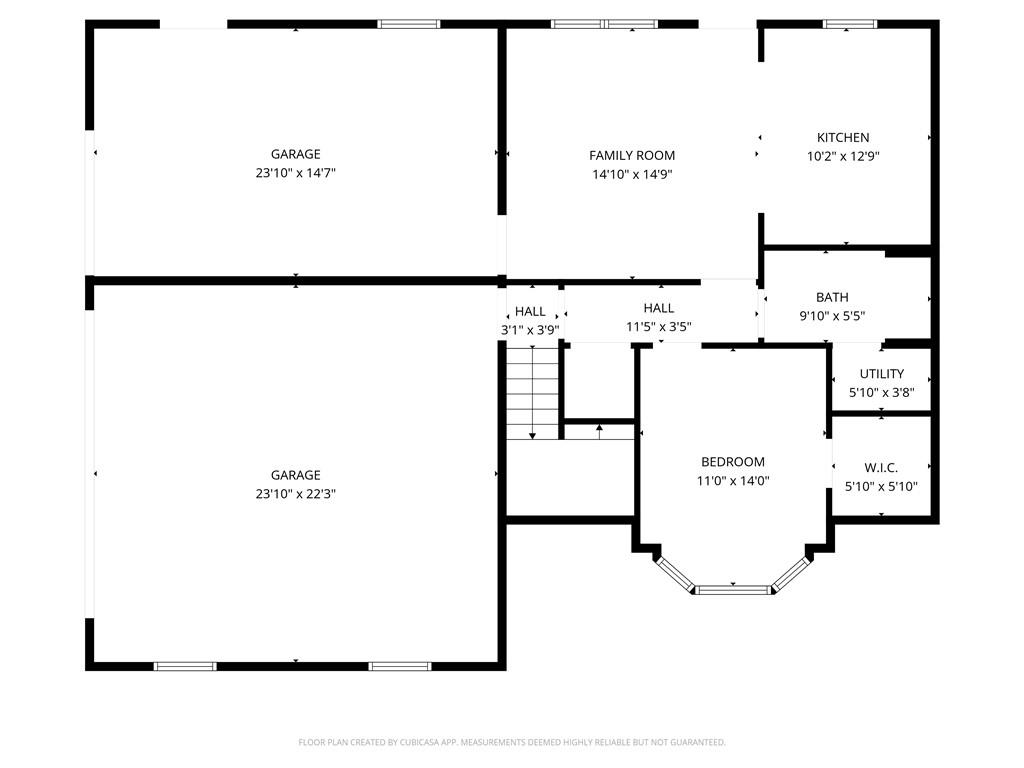
The fully finished terrace level is what truly sets this home apart. With its own kitchen, living area, bedroom, full bath, separate keyed entrance, and dedicated garage space, it offers privacy and independence, whether for extended family, guests, or working from home.
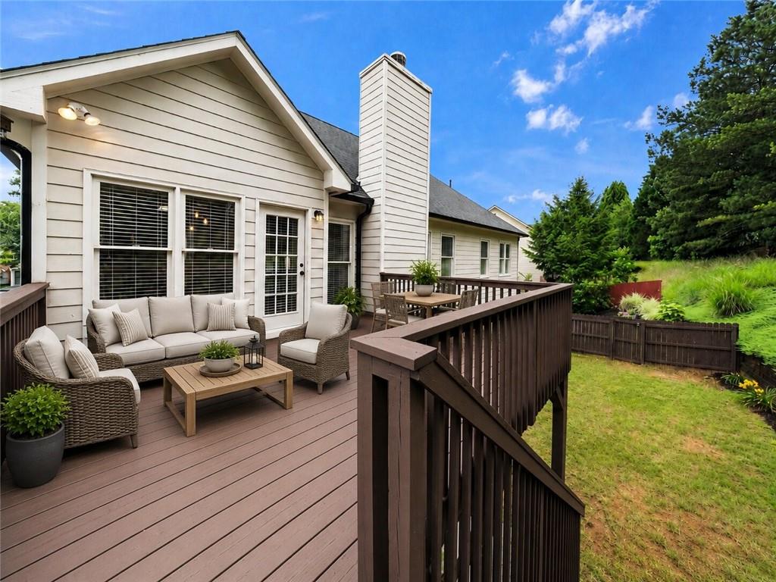
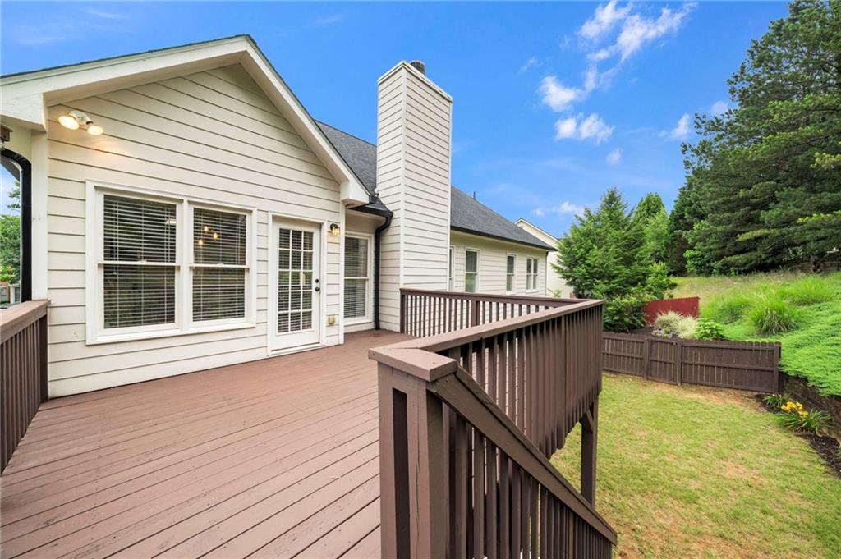
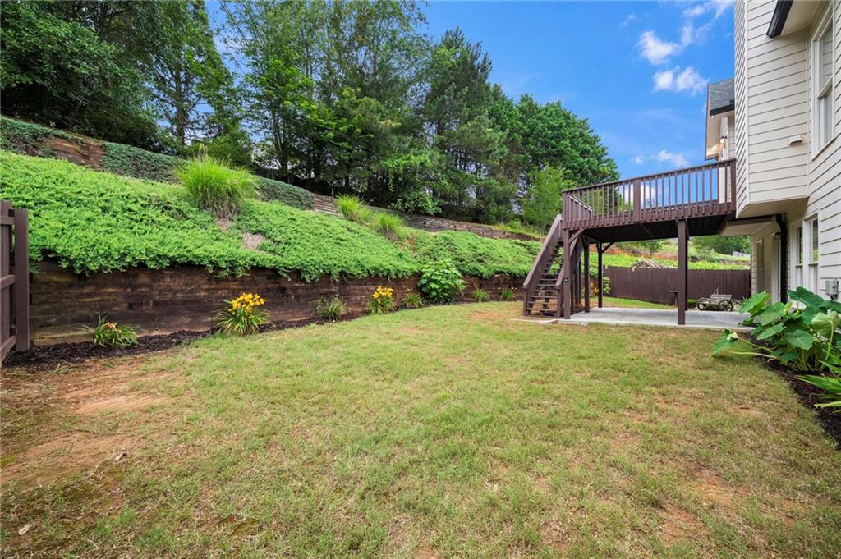
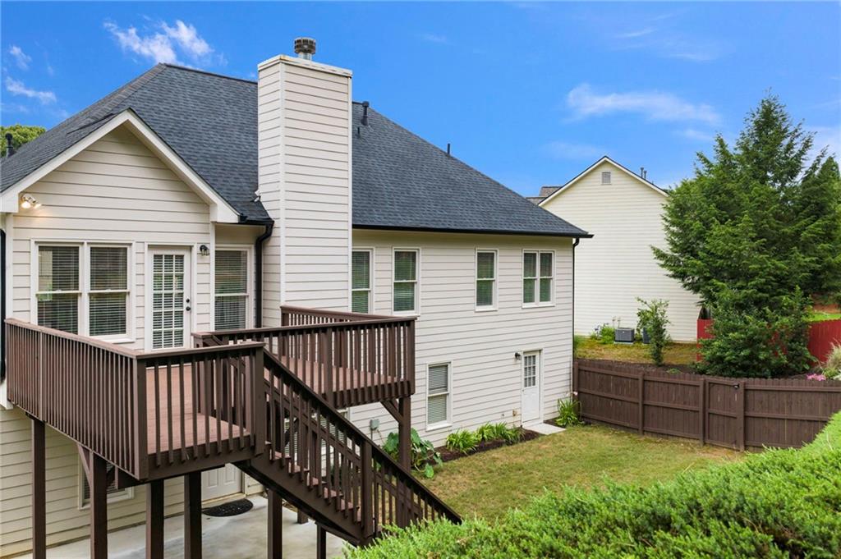
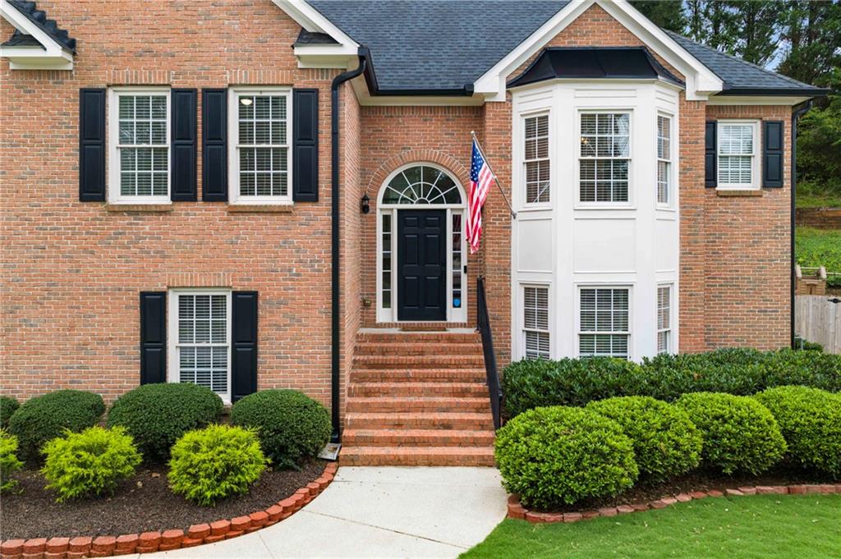
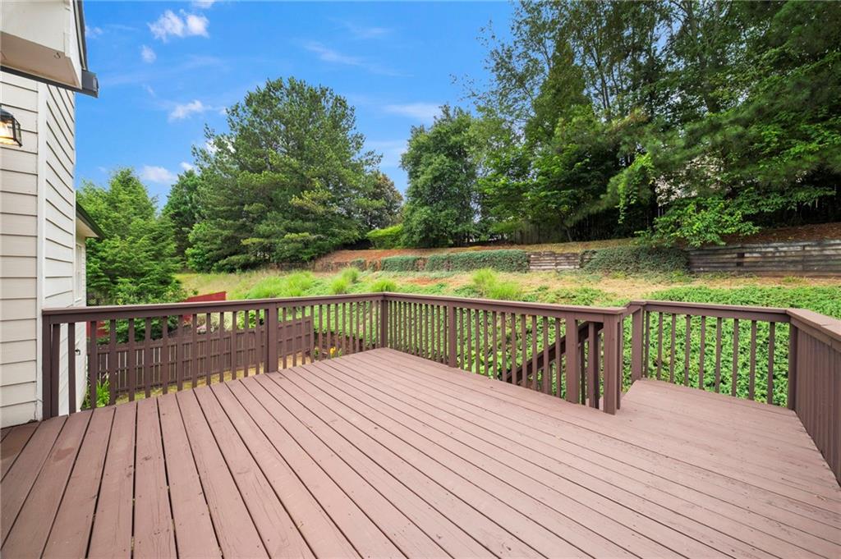
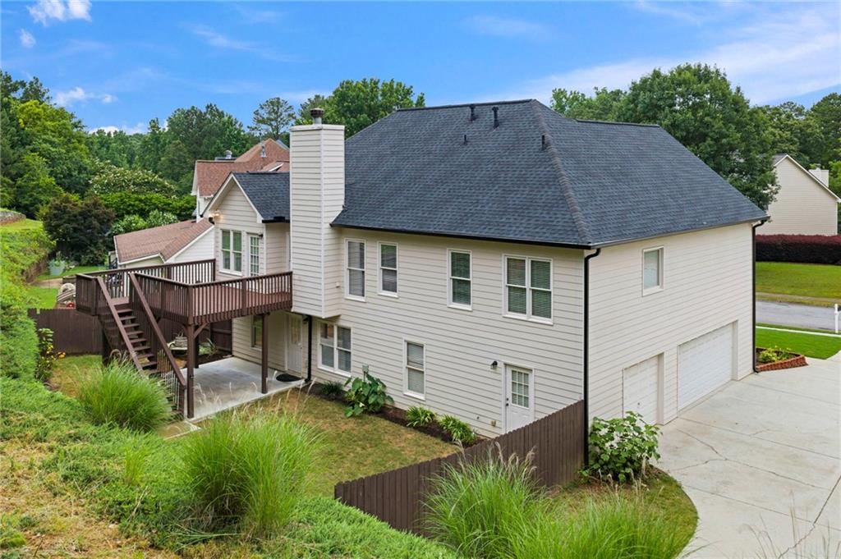
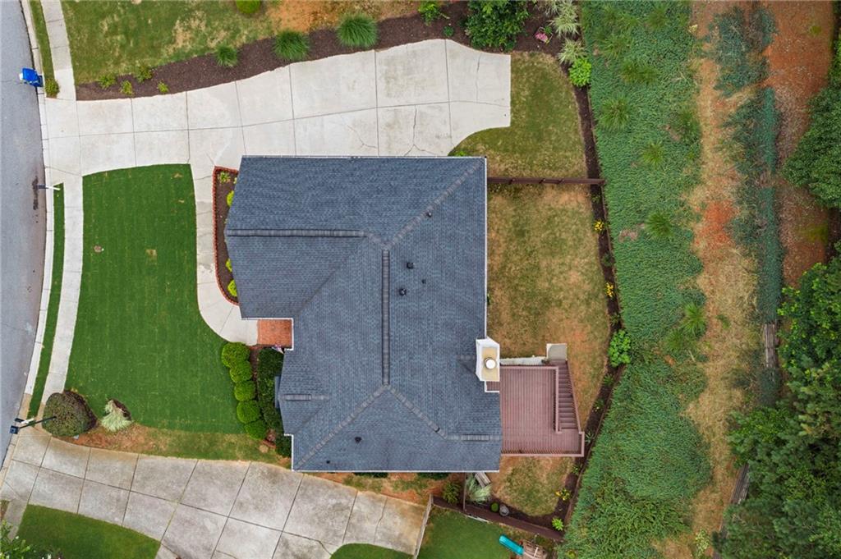
Outside, recent updates include a newer roof, newer deck, exterior stairs and patio, new 6-inch gutters, fresh sod and landscaping, and exterior lighting, creating a welcoming space from the moment you arrive. A security system with cameras, smart lighting, smart outlets, illuminated bathroom night lighting, and a three-car garage round out the thoughtful features. The fenced backyard offers a safe spot for kids and pets to play and a private setting for backyard barbecues, quiet evenings, and everyday memories.
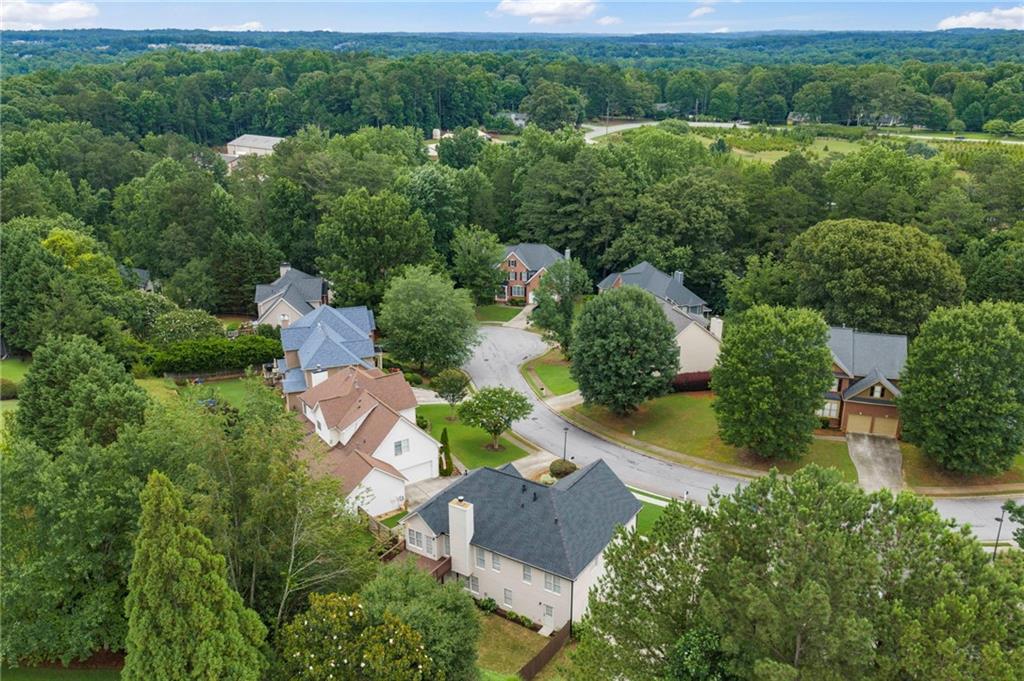
Just minutes from Suwanee Town Center, shopping, dining, local trails, and easy access to I-85, 3598 Green Pine Way is a rare opportunity to own a home that adapts effortlessly to life's changing needs and feels like home the moment you walk in.

4
beds

3
baths

2,498 Sq.Ft. LIVING AREA

0.31 Acres lot

Amy Pedersen

Amy Pedersen

Features & Amenities

Interior

  • total bedrooms4
  • Total bathrooms3
  • full bathrooms3
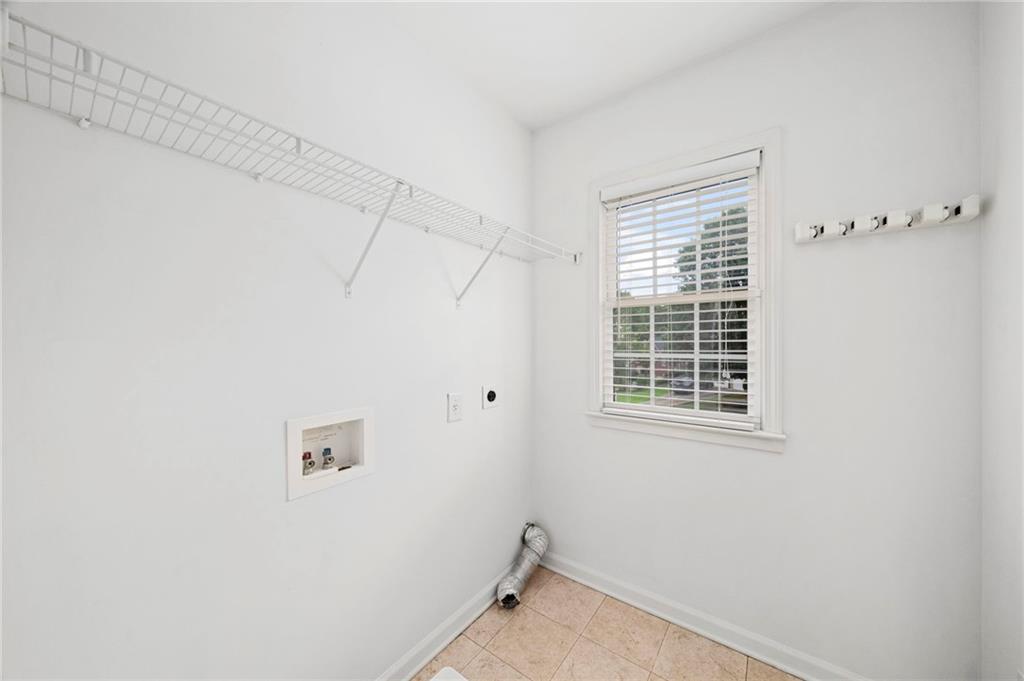
  • Laundry room In Kitchen, Laundry Room
  • Flooring Carpet, Hardwood
  • Fireplace Family Room
  • APPLIANCES Dishwasher, Gas Range
  • other interior Features Double Vanity, Entrance Foyer, Entrance Foyer 2 Story, Tray Ceiling(s), Walk-In Closet(s)

Area & Lot

  • Status Pending
  • Living Area2,498 Sq.Ft.
  • Total Area2,498 Sq.Ft.
  • Lot Area0.31 Acres
  • MLS® ID7789265
  • TypeResidential
  • YEAR BUILT2001
  • Architecture StylesOther
  • Water FrontageNone
  • View DescriptionOther
  • Elementary SchoolSuwanee
  • Middle SchoolLanier
  • High SchoolNorth Gwinnett

Exterior

  • Garage Space3.0
  • water SourcePublic
  • utilitiesNone
  • PoolNone
  • roofOther
  • lot featuresLevel, Private
  • parkingGarage
  • HEAT TYPENatural Gas, Zoned
  • AIR CONDITIONINGCeiling Fan(s), Central Air, Zoned
  • sewerPublic Sewer
  • SubstructureSee Remarks
  • Disability FeaturesNone
  • security FeaturesFire Alarm, Smoke Detector(s)
  • Green featuresNone
  • other exterior FeaturesOther, None

Financial

  • Sales Price$550,000
  • Real Estate Tax $5,453/yr
  • HOA $662/yr

Work With Us

Our approach to real estate is different though. We start with YOU. Your situation. Your goals. Your dreams. Based on your aspirations and our insights, expertise and connections in the real estate market.

Follow Us On Instagram