3343 W Terrell Branch Court SE
SEE ALL PHOTOS
3343 W Terrell Branch Court SE
Bought with Amy Pedersen with Compass and Listed by Amy Mollohan with Ansley Real Estate  404-480-8805
Sold

3343 W Terrell Branch Court SE

3343 W Terrell Branch Court SE, Marietta, GA 30067

$925,000
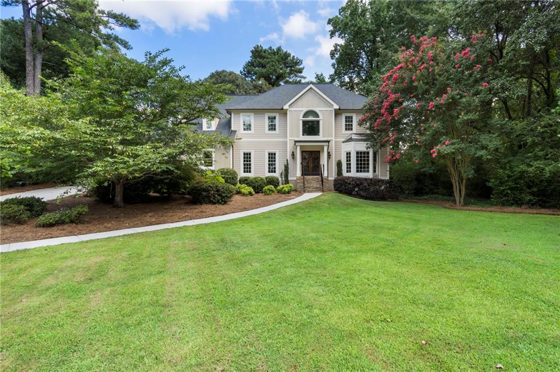
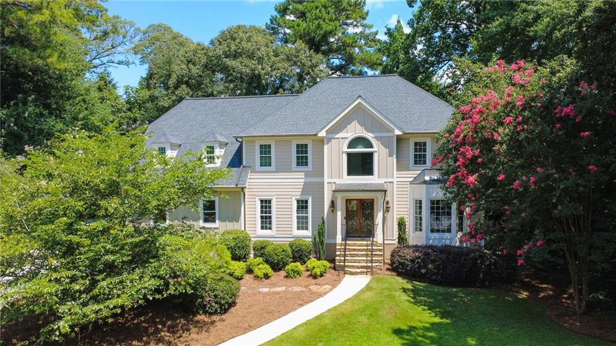
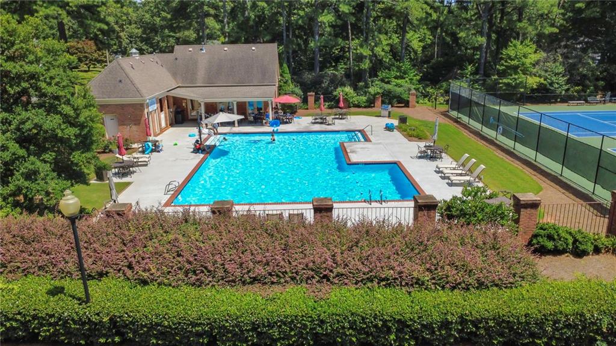
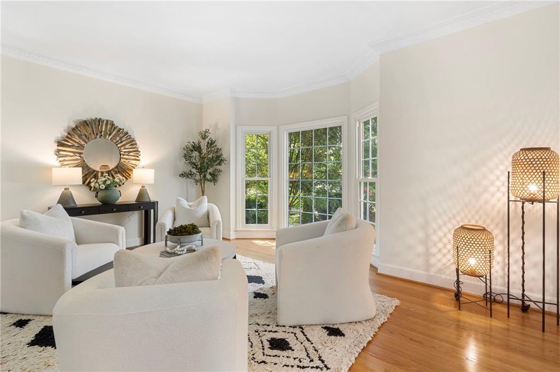
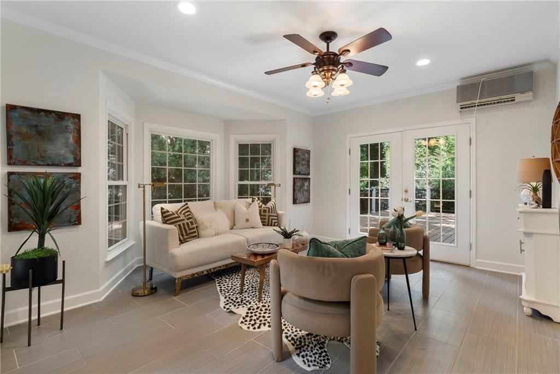
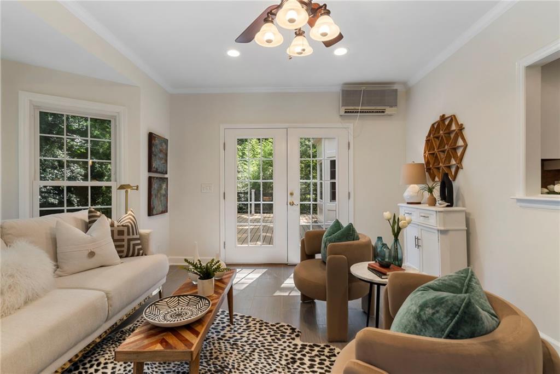
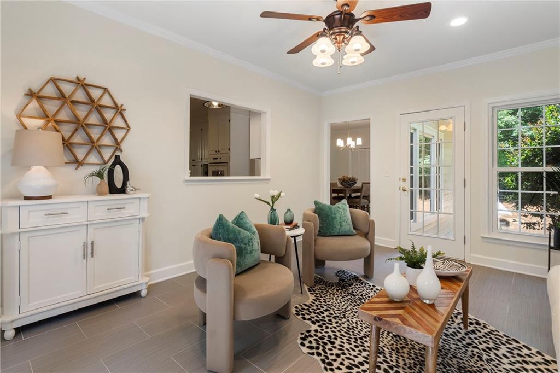
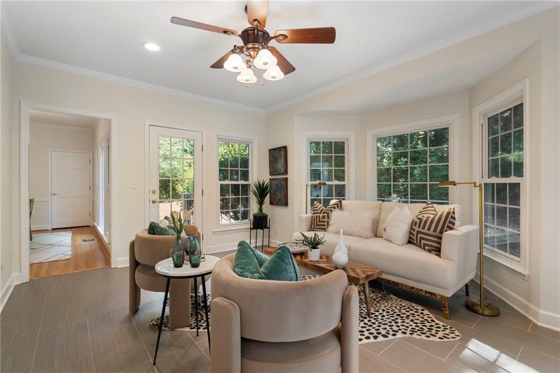
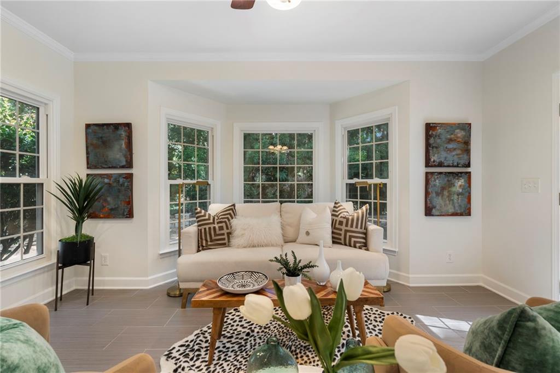
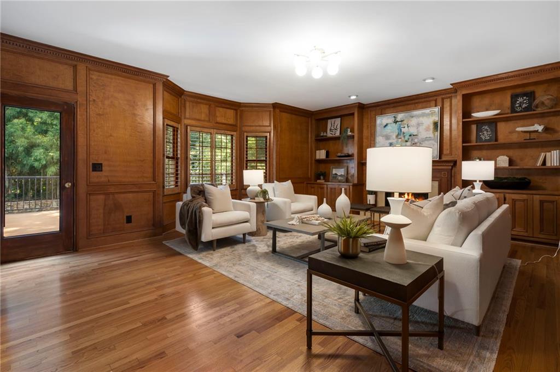
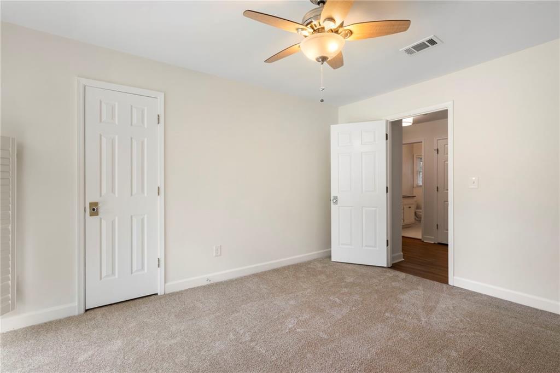
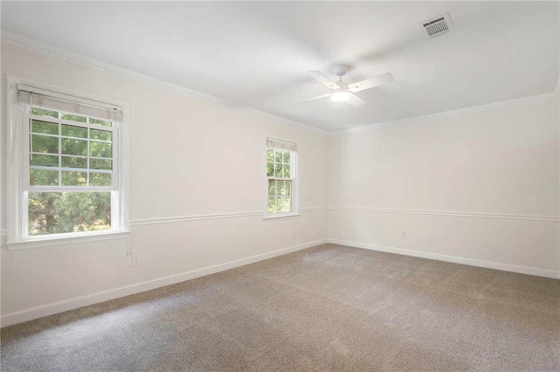
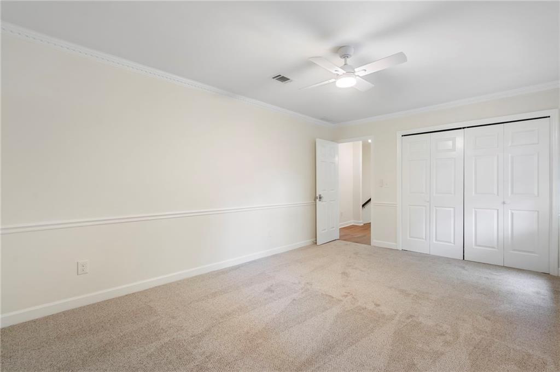
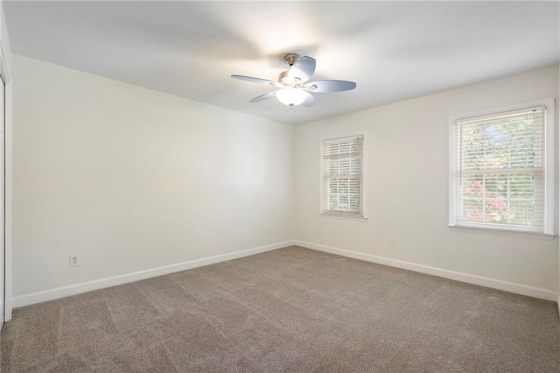
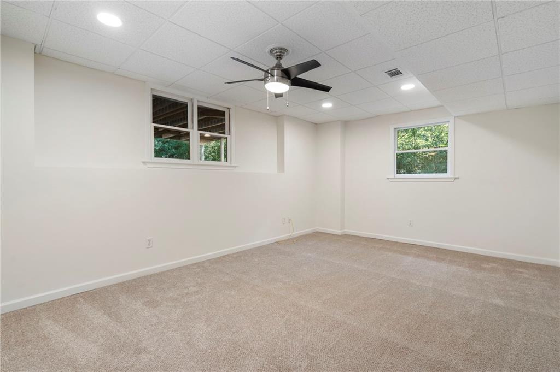
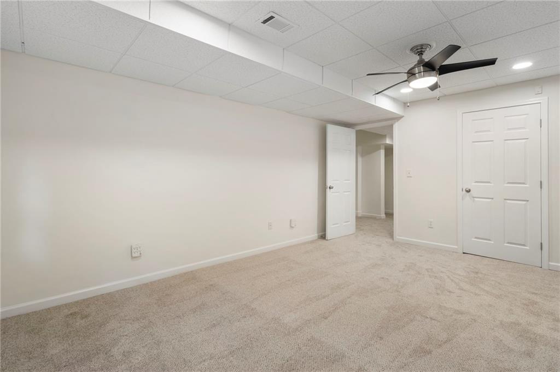
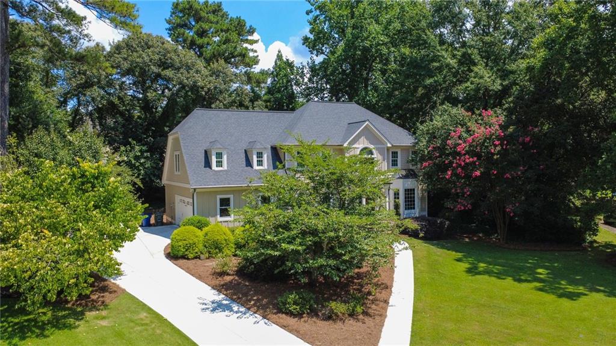
Welcome to this immaculate East Cobb traditional tucked at the end of a quiet cul-de-sac in the sought-after Old Paper Mill enclave, where you can walk to the neighborhood pool just a couple of doors down and stroll to Sope Creek Elementary. Refreshed from top to bottom, this home has been upgraded where it counts, so you can move in and settle right away with nothing left to do. With 5 bedrooms and 3.5 baths, the floor plan is generous and smartly arranged to support family life, entertaining, remote work, and room to grow.
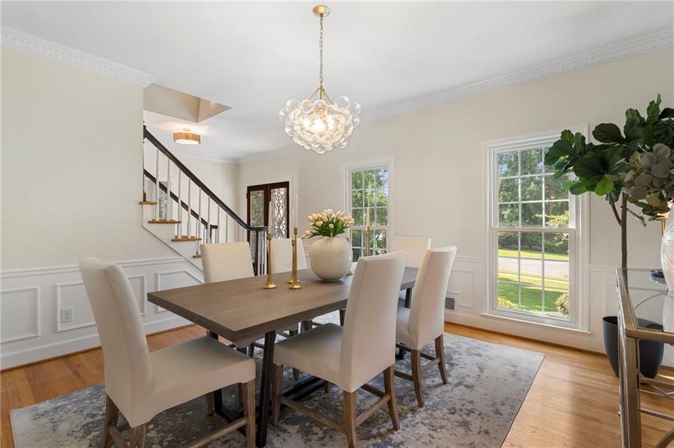
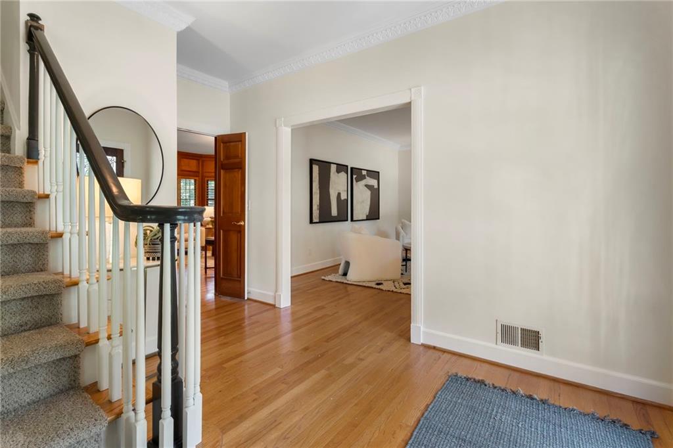
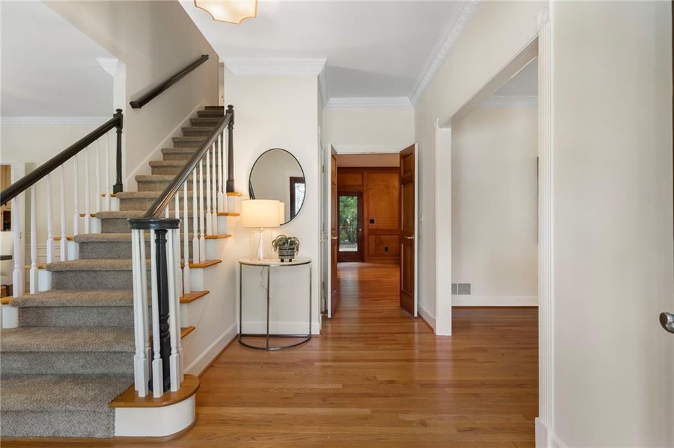
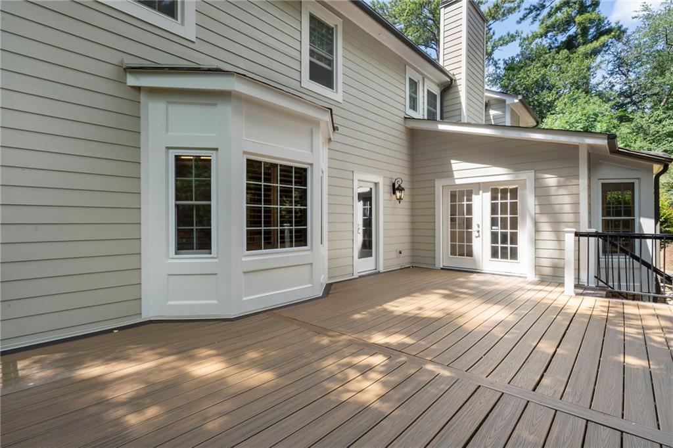
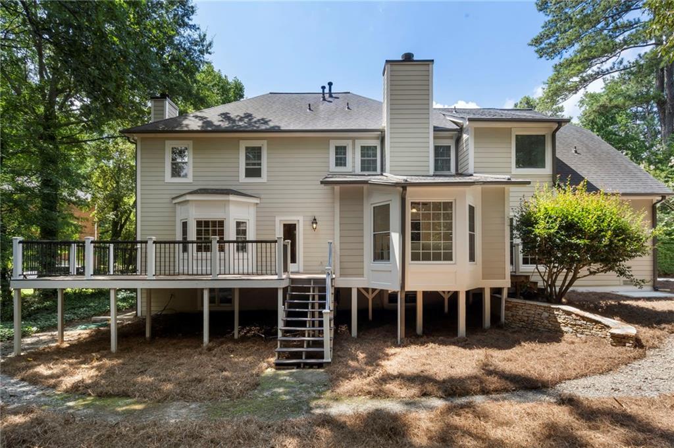
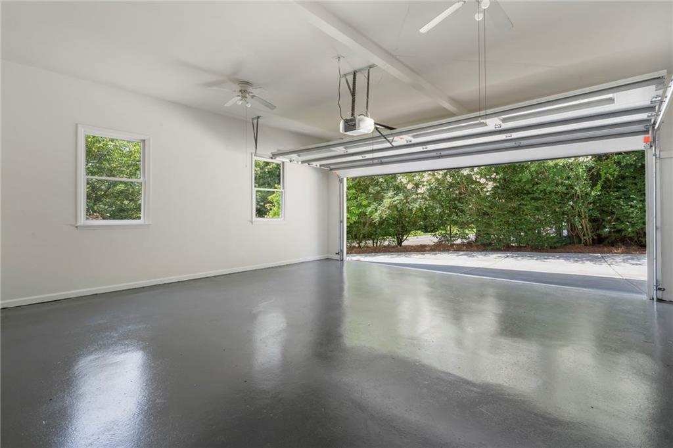
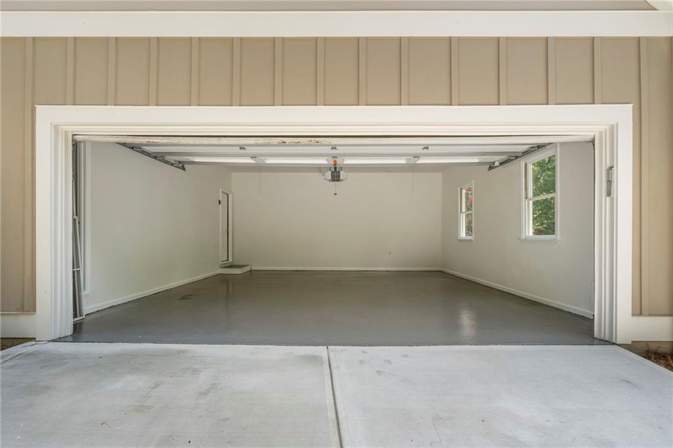
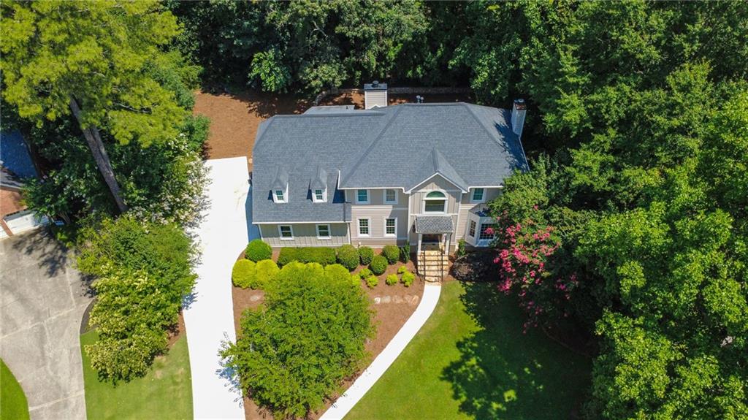
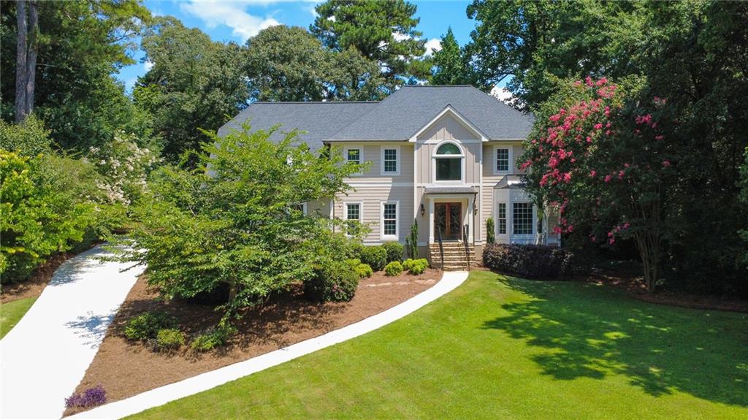
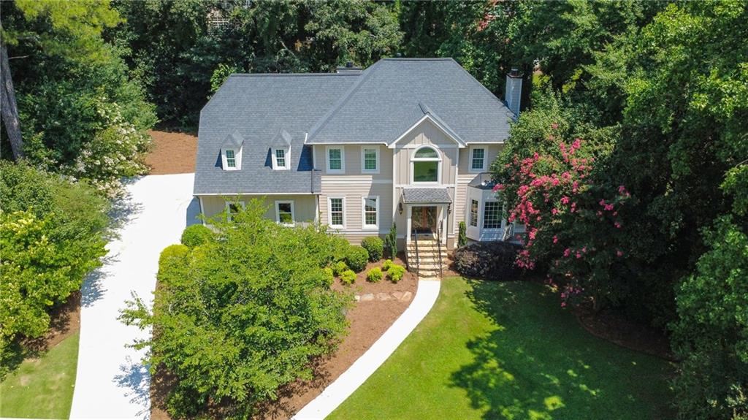
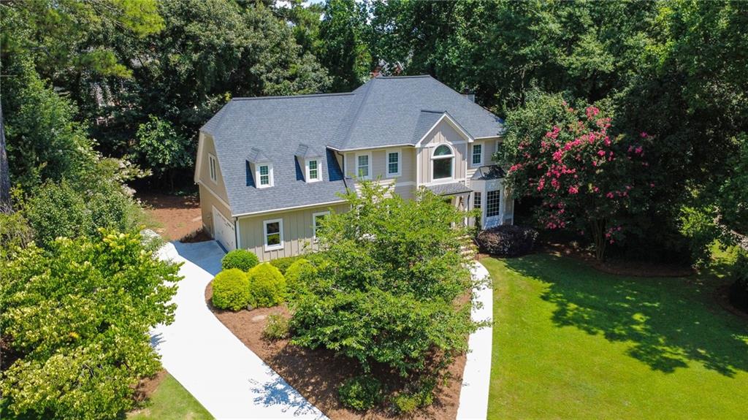
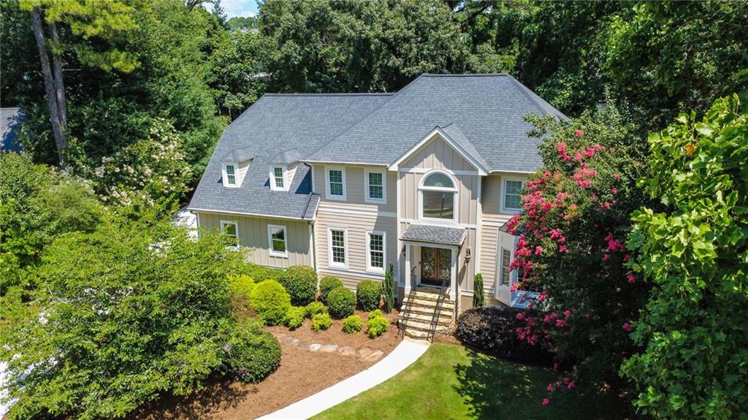
The upgrades start at the curb. Newer siding gives the exterior a refreshed, timeless look, and a brand new driveway adds clean lines and parking for multiple vehicles. Inside, fresh paint and newer flooring create a bright, neutral canvas throughout. A newer roof and new AC deliver year-round comfort and peace of mind, reflecting a seller who invested in the systems that matter most to buyers.
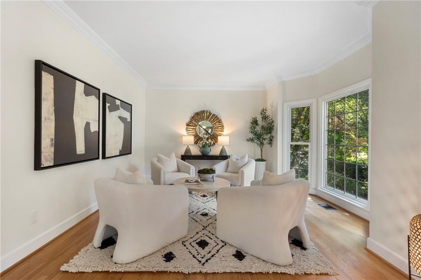
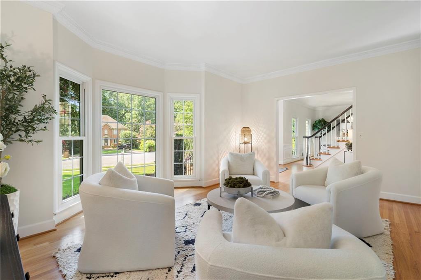
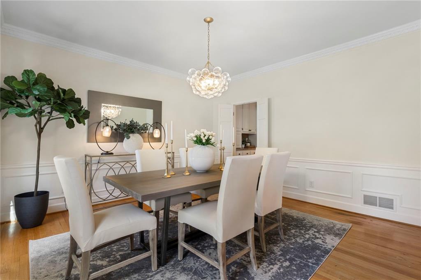
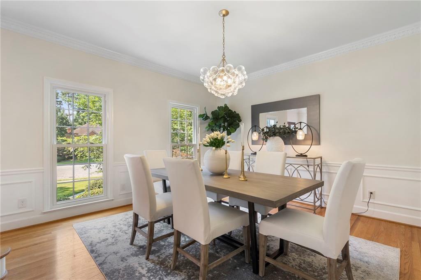
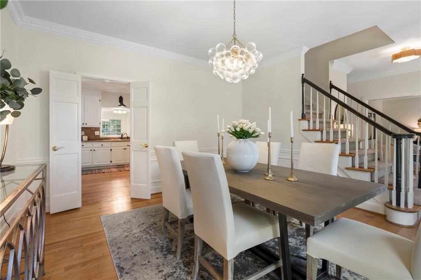
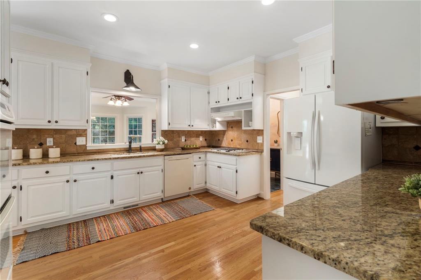
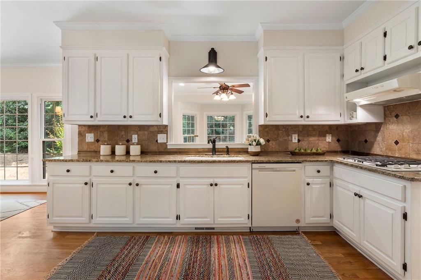
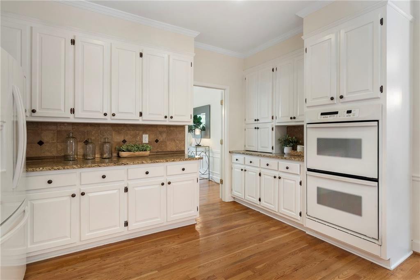
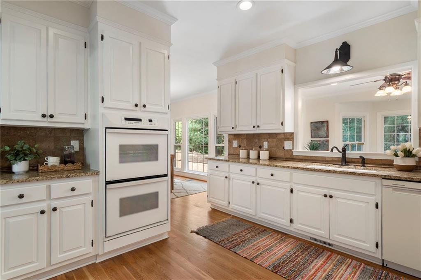
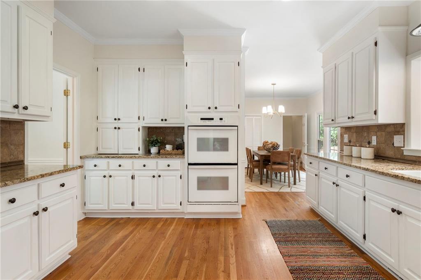
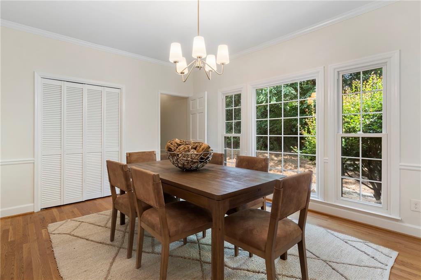
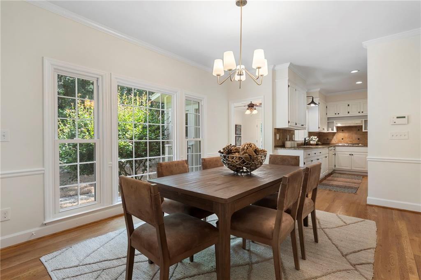
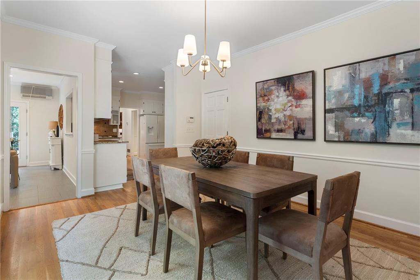
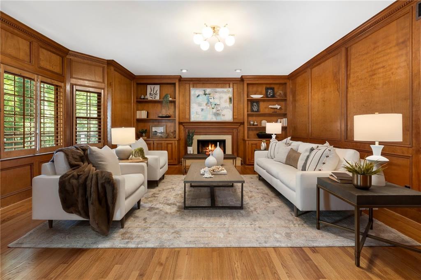
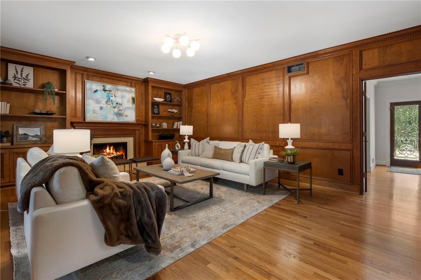
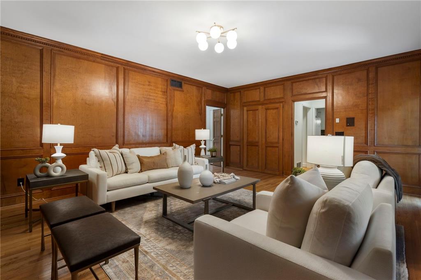
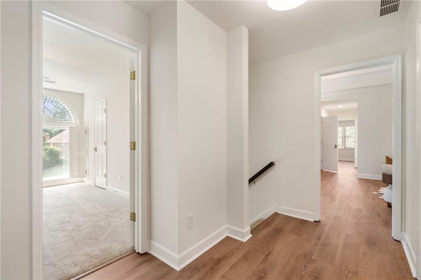
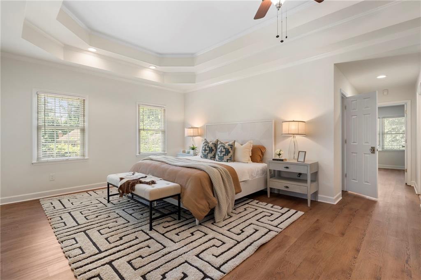
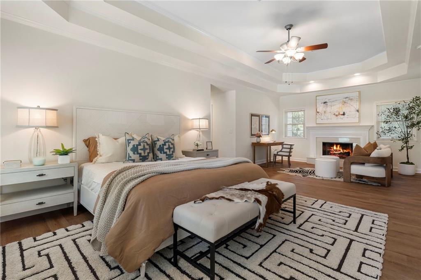
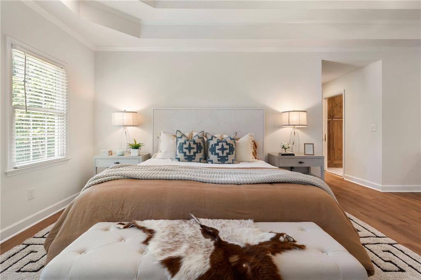
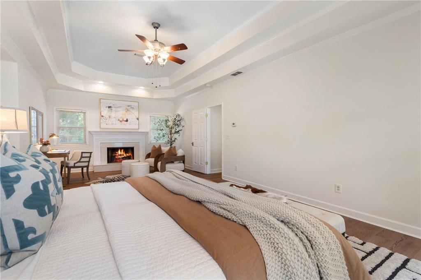
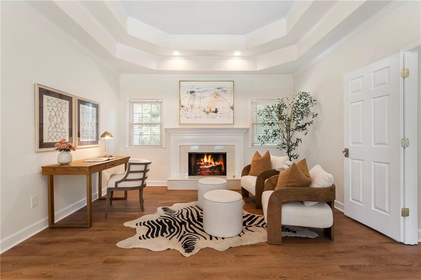
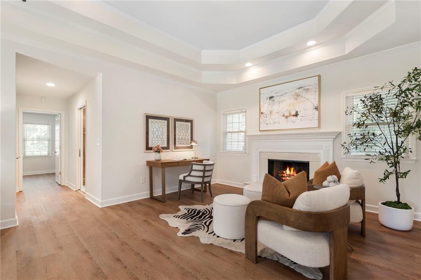
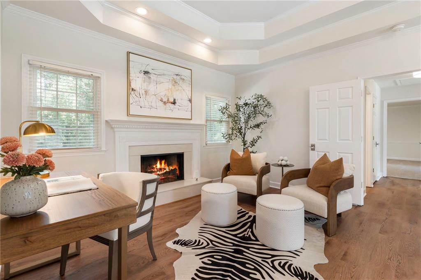
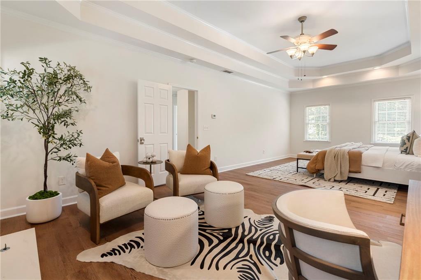
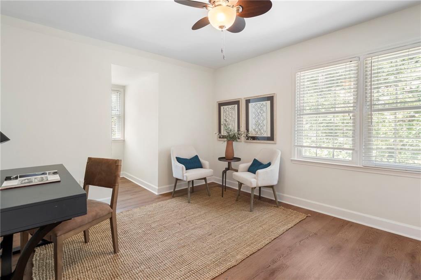
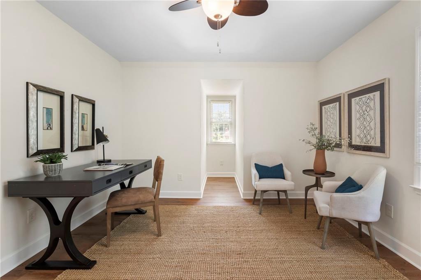
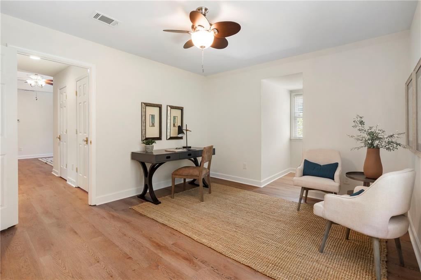
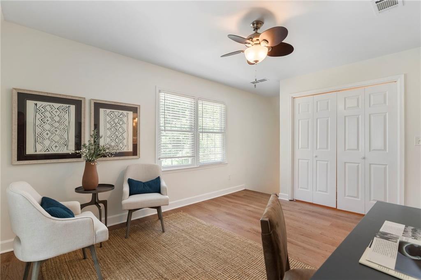
The main living spaces flow with ease. Formal and casual areas offer flexible arrangements, and natural light pours through well-placed windows. The kitchen anchors daily life and entertaining, with adjacent dining and family areas that make hosting effortless. The primary suite is a true retreat, complete with a flexible bonus room off the primary and back staircase that works beautifully as a nursery, home office, sitting room, or studio. It is a rare and valuable amenity that elevates the suite's livability.
A standout feature is the home's two staircases, an elegant touch that improves circulation while adding architectural interest. One offers formal access between levels, the other supports everyday routines and multi-generational living. Together they enhance the home's sense of scale.
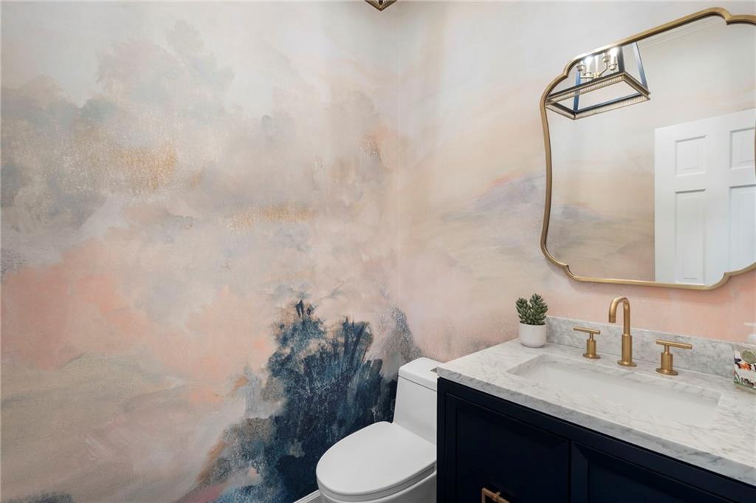
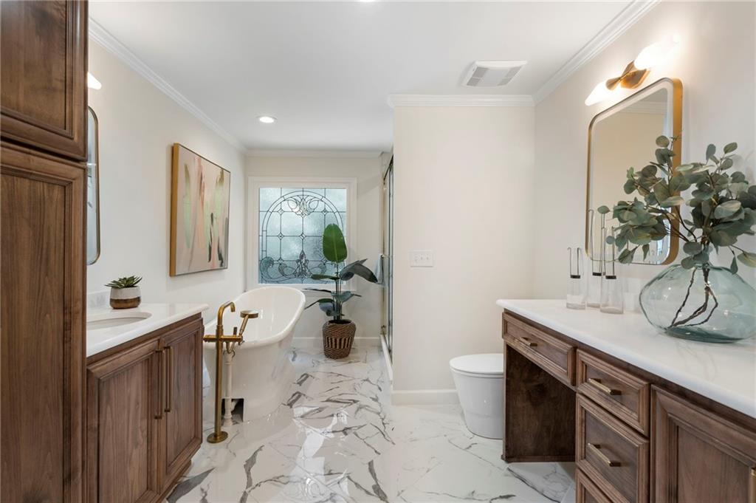
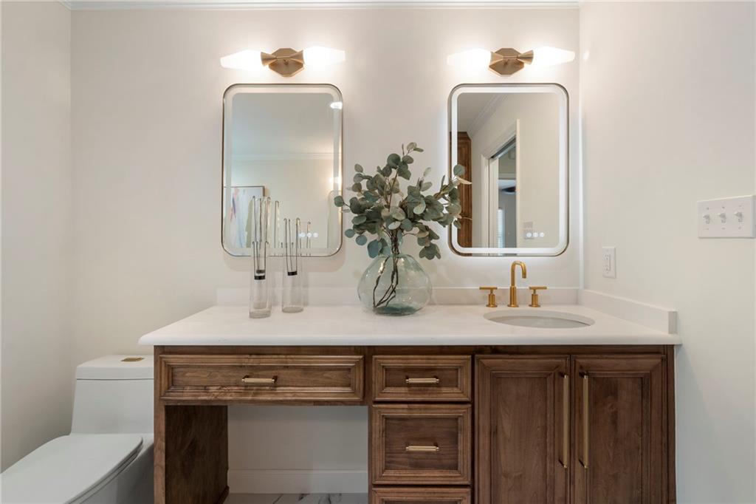
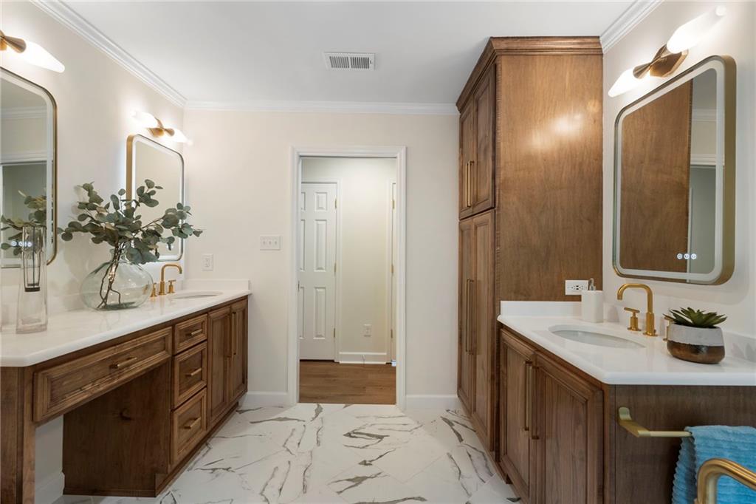
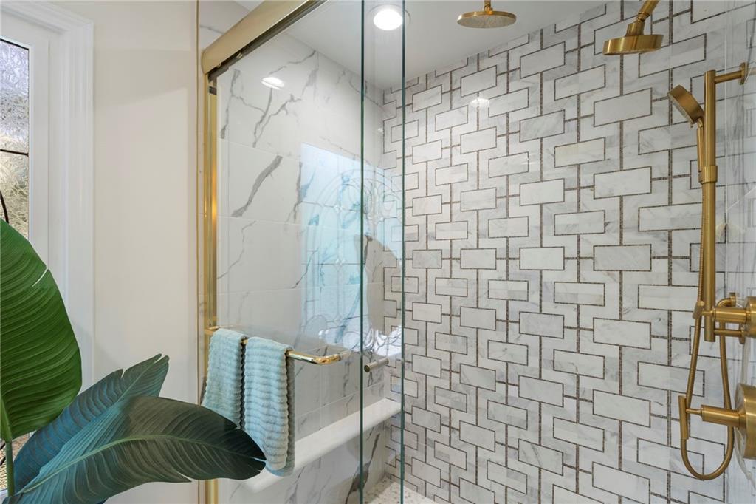
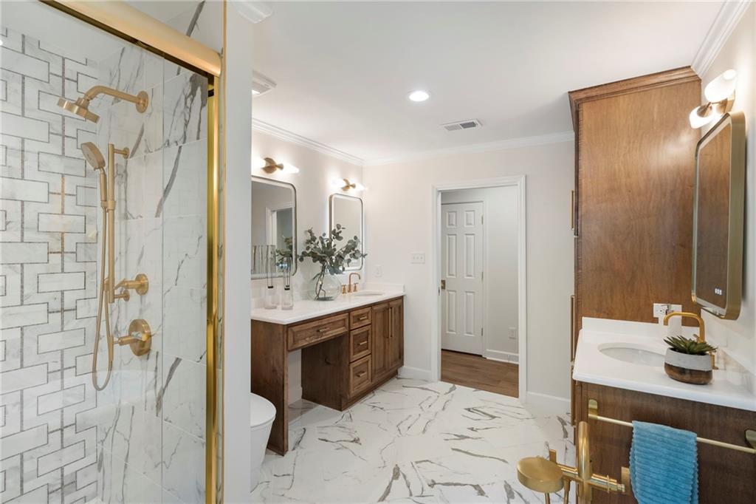
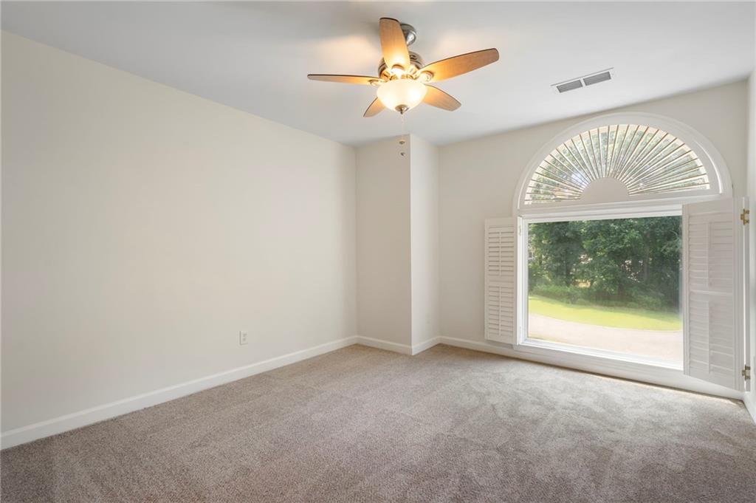
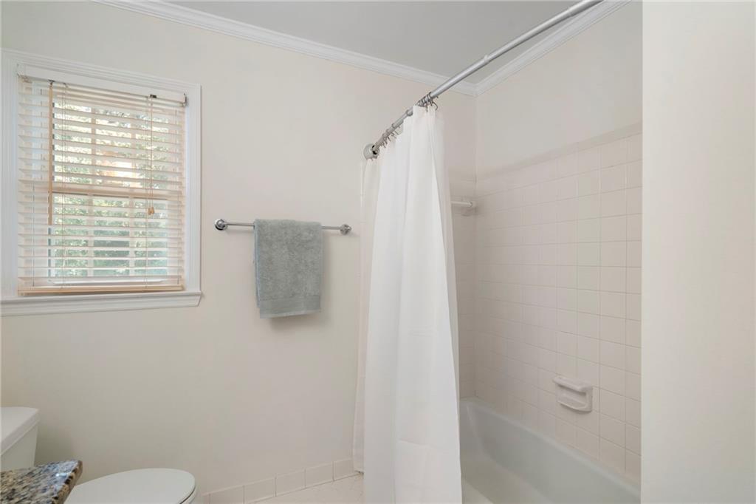
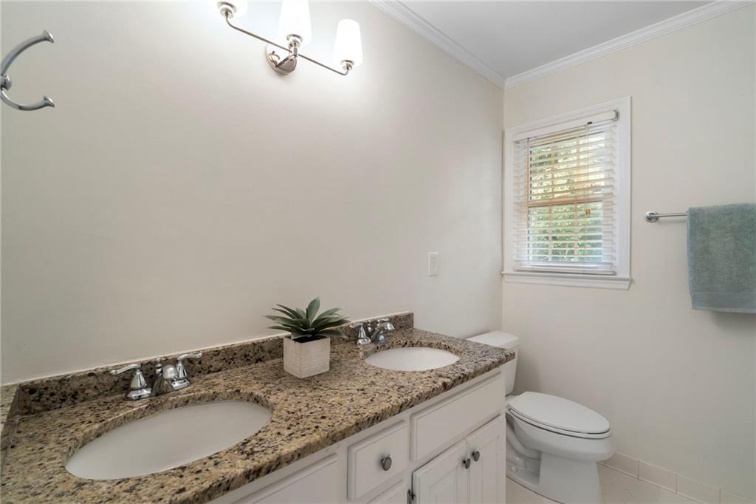
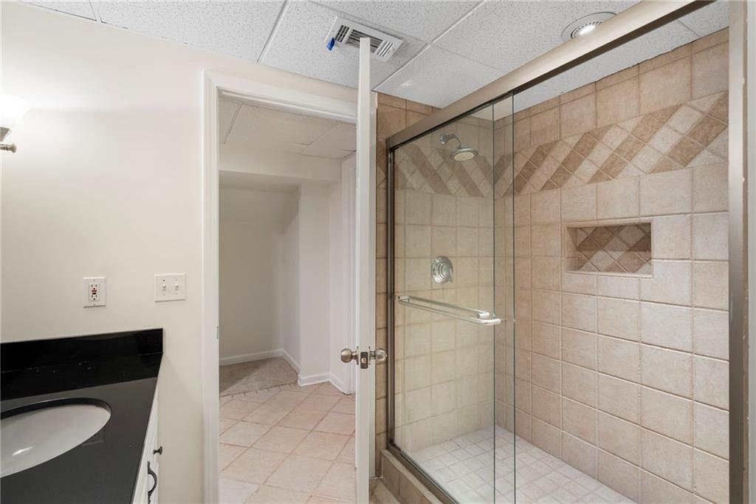
Five bedrooms provide space for family, guests, and hobbies, and the 3.5 baths keep busy mornings moving smoothly. Bathrooms have been updated where it counts, blending classic design with fresh fixtures and finishes.
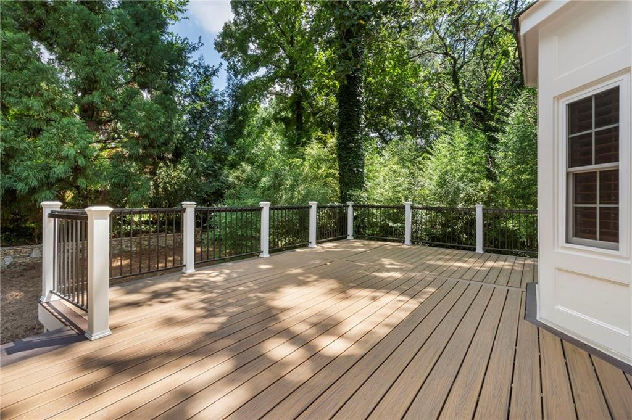
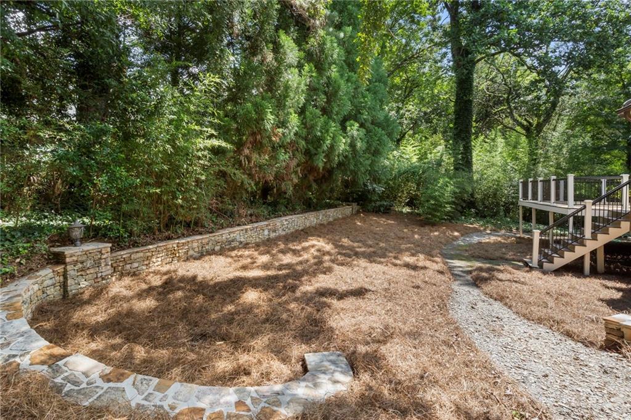
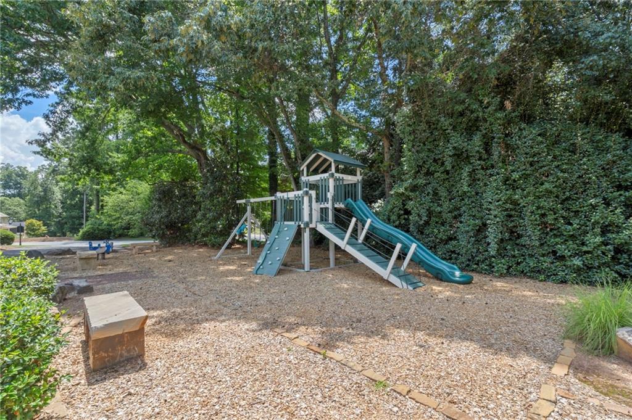
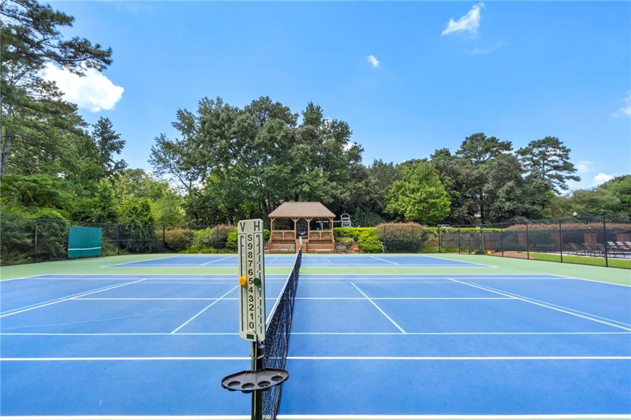
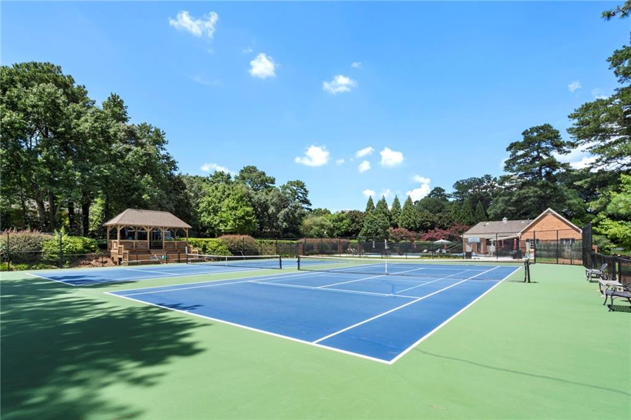
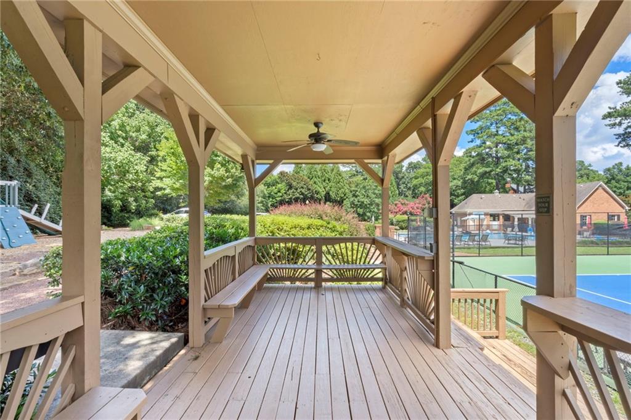
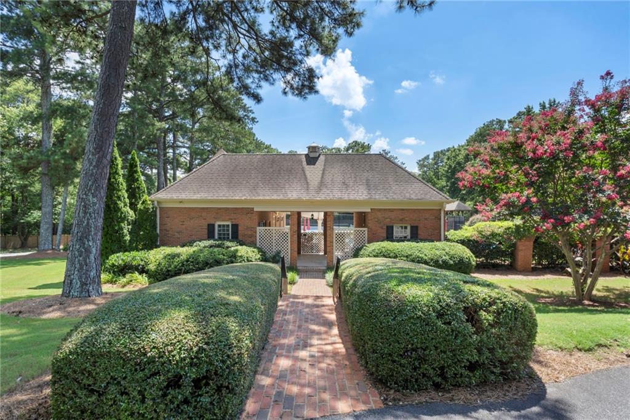
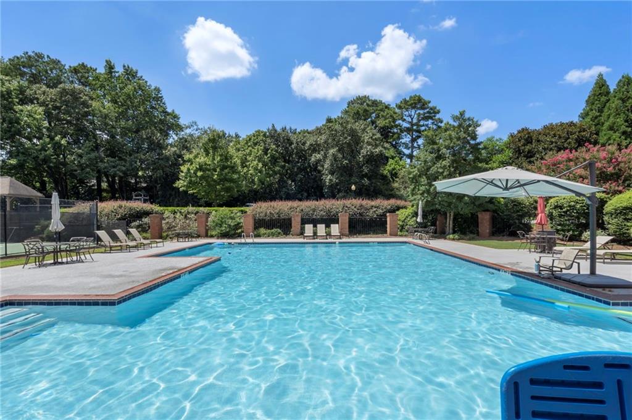
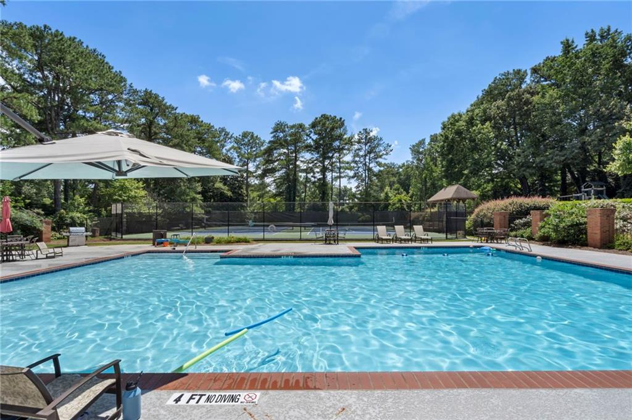
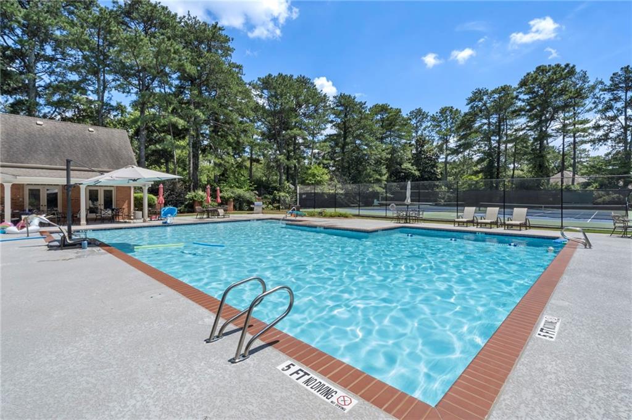
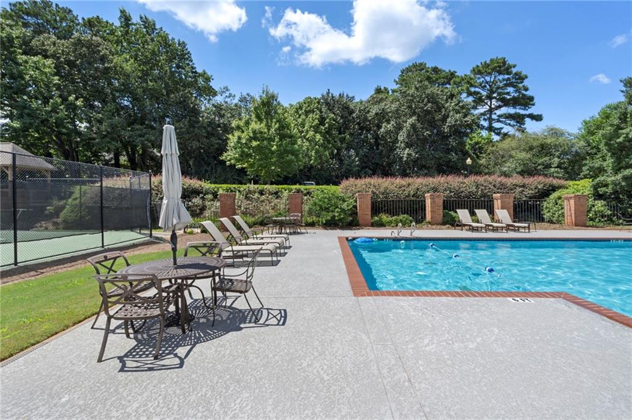
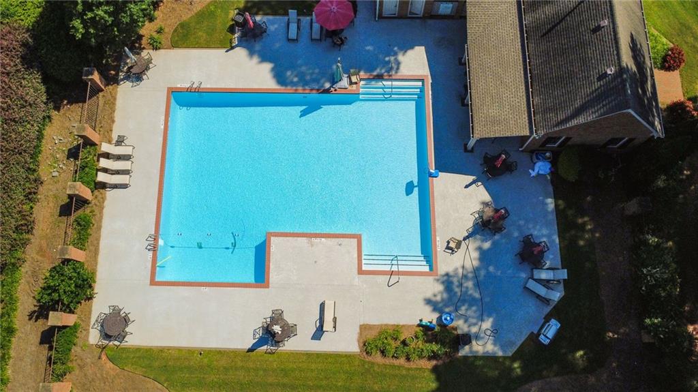
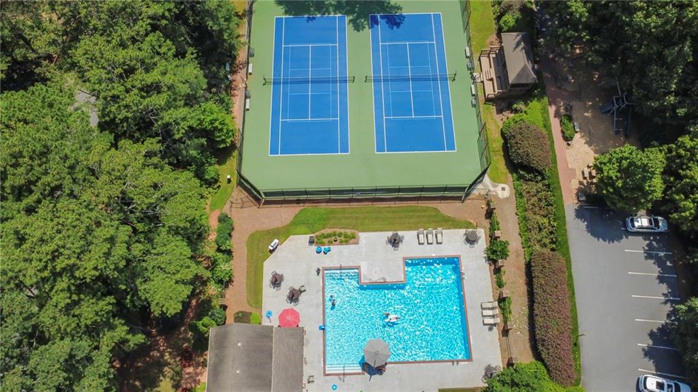
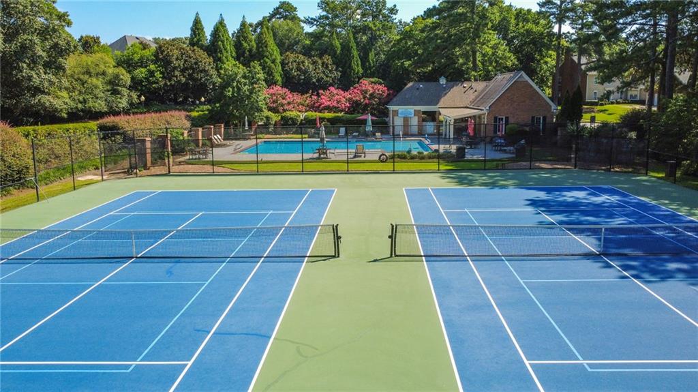
Outside, the cul-de-sac setting means reduced traffic and a friendlier environment for kids and evening strolls. Mature landscaping frames the home and creates private outdoor spaces for relaxation and play, ideal for weekend barbecues, holiday gatherings, or quiet morning coffee on the patio. The neighborhood pool sits just a couple of doors down, with the rest of the neighborhood amenities all within easy reach.
Location is a defining feature. Set within East Cobb's established Old Paper Mill neighborhood, this home blends suburban tranquility with access to top-rated schools, shopping, dining, and recreation. Commuters will appreciate the well-connected routes, while daily life centers on community parks and beloved neighborhood traditions.
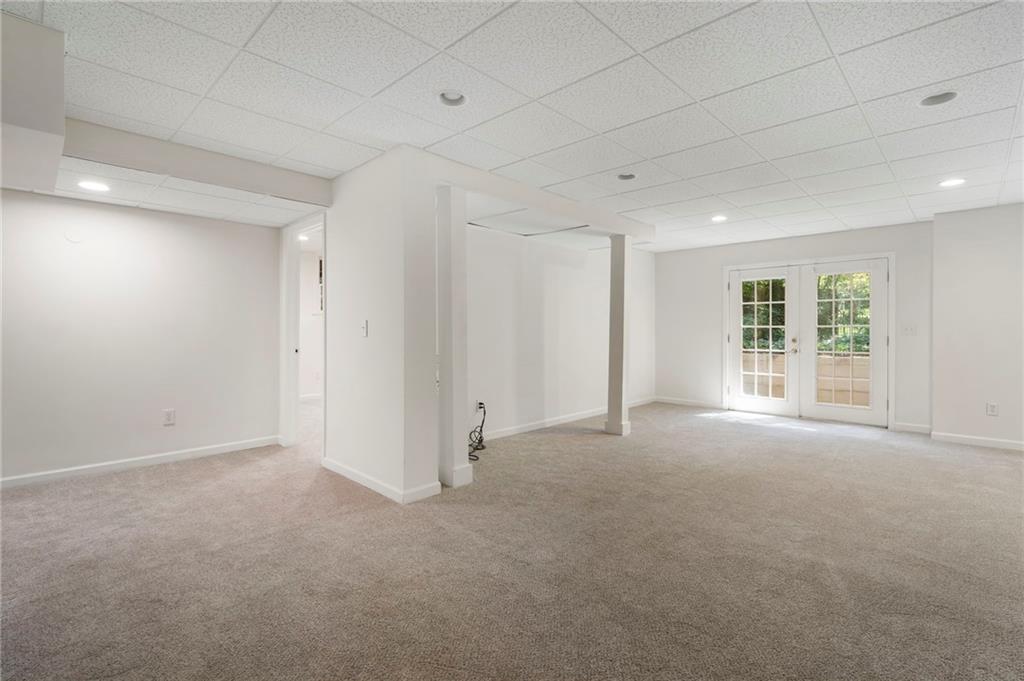
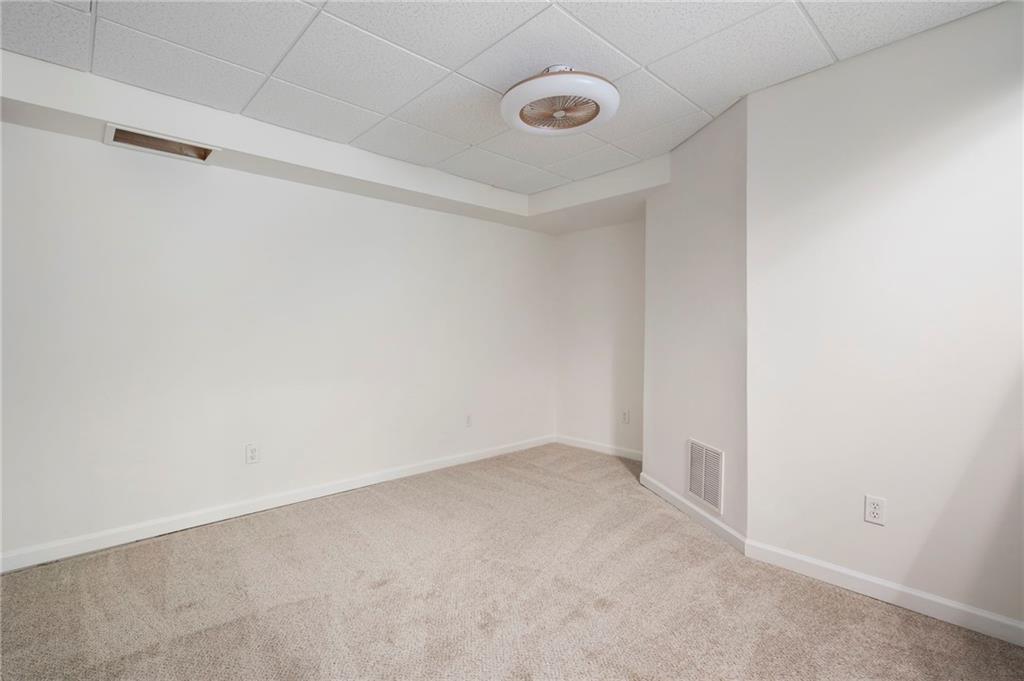
This is a traditional home preserved and refreshed with intention. Newer siding, a new roof, new AC, updated flooring, fresh paint, a new driveway, large basement, 3.5 baths, two staircases, and a primary-suite bonus room add up to a property that feels complete and move-in ready. Schedule your showing and experience how this East Cobb treasure makes everyday living feel a little more exceptional.

5
beds

4
baths

4,253 Sq.Ft. LIVING AREA

0.42 Acres lot

Amy Pedersen

Amy Pedersen

Features & Amenities

Interior

  • total bedrooms5
  • Total bathrooms4
  • full bathrooms3
  • half bathroom1
  • Laundry room Laundry Room, Upper Level
  • Flooring Carpet, Hardwood
  • Fireplace Family Room, Master Bedroom
  • APPLIANCES Dishwasher, Double Oven
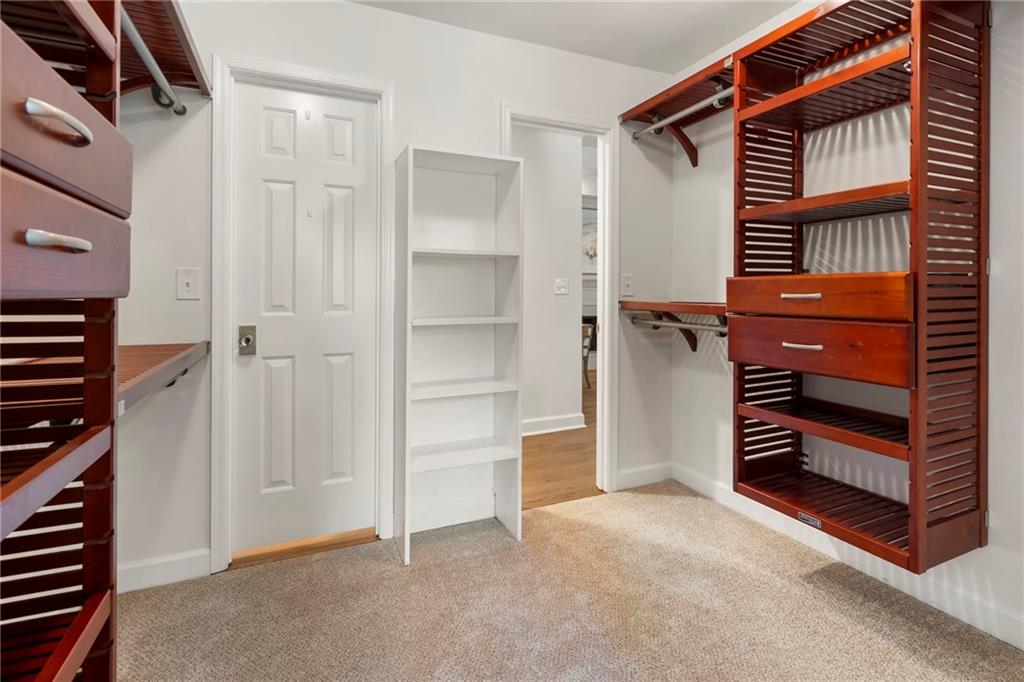
  • other interior Features Bookcases, Entrance Foyer, High Speed Internet, Tray Ceiling(s), Walk-In Closet(s)

Area & Lot

  • Status Sold
  • Date Sold September 9, 2026
  • Living Area4,253 Sq.Ft.
  • Total Area4,253 Sq.Ft.
  • Lot Area0.42 Acres
  • MLS® ID7786012
  • TypeResidential
  • YEAR BUILT1984
  • NeighborhoodEast Cobb
  • Architecture StylesTraditional
  • Water FrontageNone
  • View DescriptionOther
  • Elementary SchoolSope Creek
  • Middle SchoolEast Cobb
  • High SchoolWheeler

Exterior

  • STORIES2
  • Garage Space2.0
  • water SourcePublic
  • utilitiesCable Available, Electricity Available, Natural Gas Available, Phone Available
  • PoolNone
  • roofComposition, Other
  • lot featuresBack Yard, Cul-De-Sac, Private, Wooded
  • parkingGarage
  • HEAT TYPECentral, Natural Gas
  • AIR CONDITIONINGCeiling Fan(s), Central Air
  • sewerPublic Sewer
  • SubstructureConcrete Perimeter
  • Disability FeaturesNone
  • security FeaturesNone
  • Green featuresNone
  • other exterior FeaturesNone

Financial

  • Sales Price$925,000
  • Real Estate Tax $6,536/yr

East Cobb

33.9837° N, 84.4273° W

Explore

Work With Us

Our approach to real estate is different though. We start with YOU. Your situation. Your goals. Your dreams. Based on your aspirations and our insights, expertise and connections in the real estate market.

Follow Us On Instagram