2413 Gablewood Drive NE
SEE ALL PHOTOS
2413 Gablewood Drive NE
Listed by Amy Pedersen with Compass 404-668-6621
For Sale

2413 Gablewood Drive NE

2413 Gablewood Drive NE, Marietta, GA 30062

$835,000
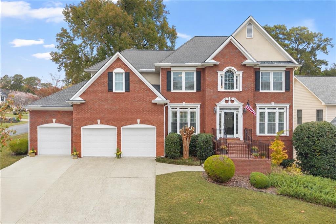
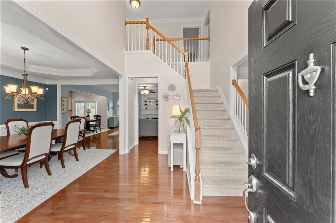
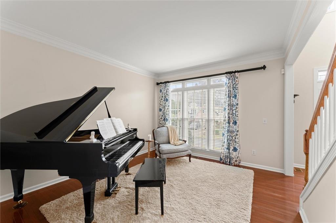
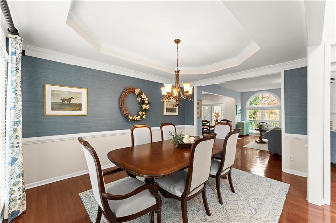
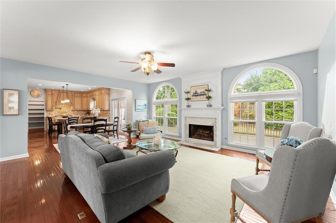
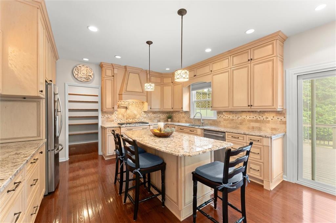
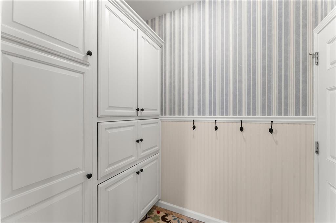
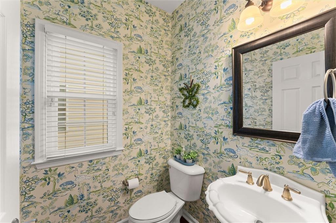
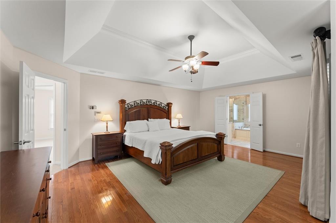
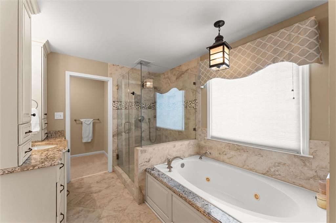
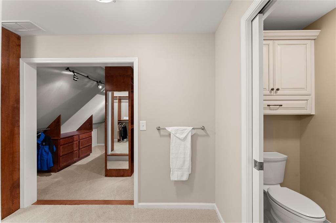
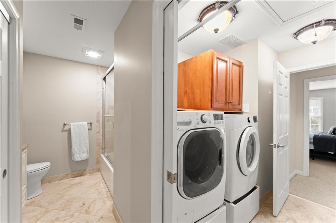
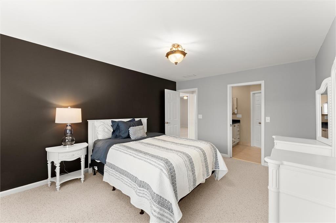
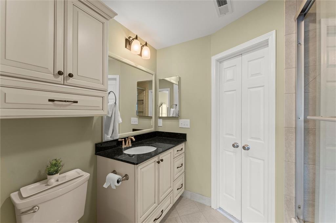
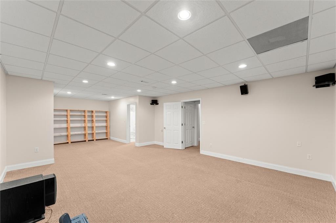
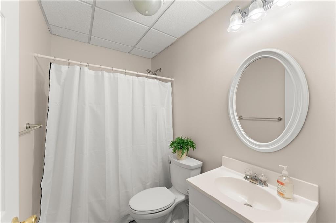
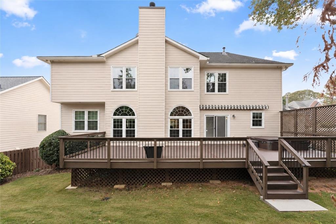
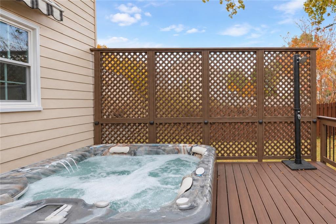
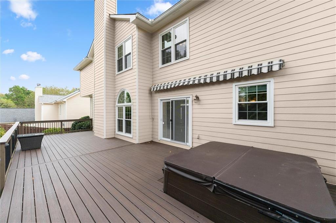
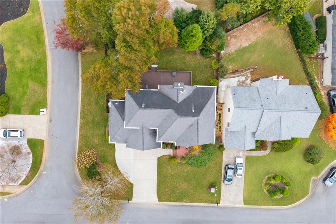
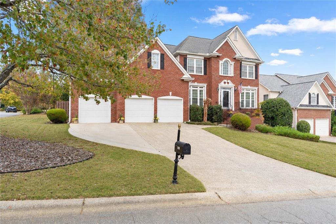
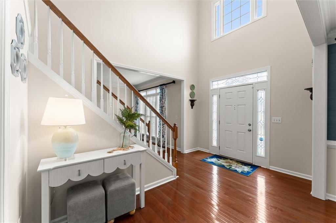
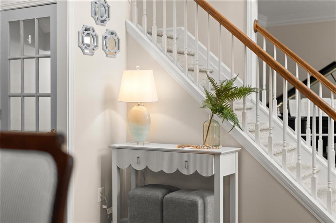
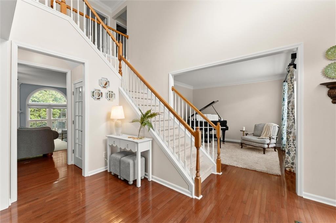
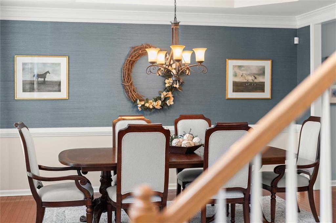
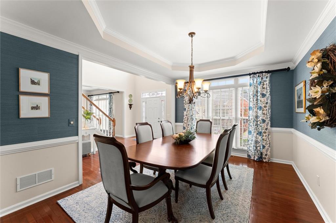
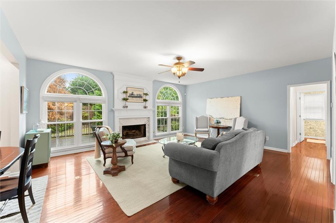
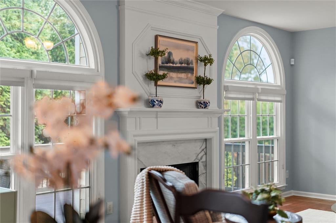
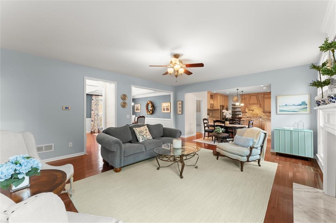
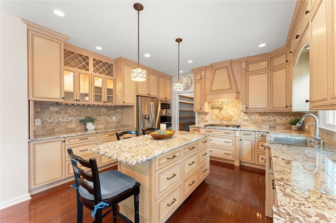
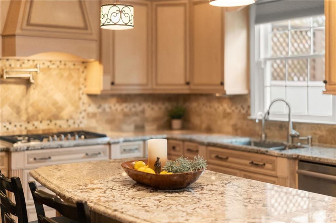
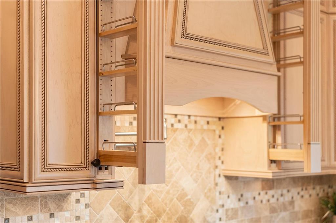
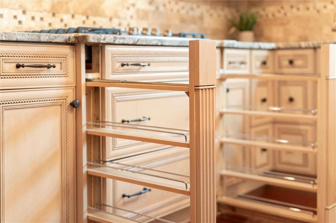
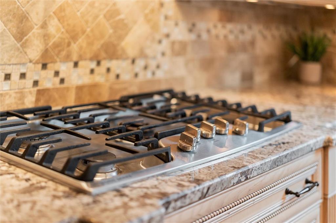
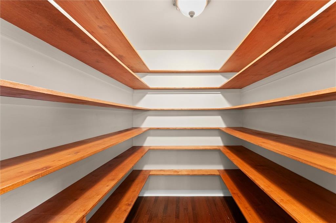
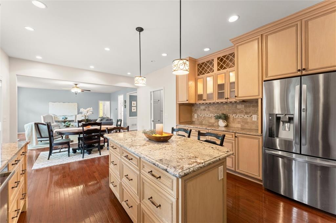
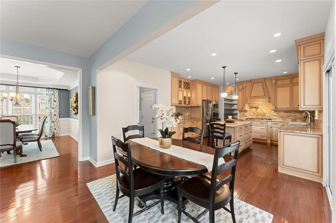
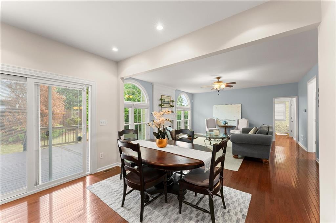
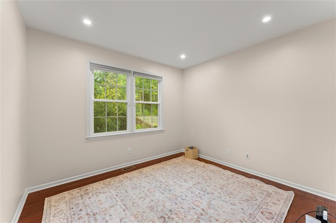
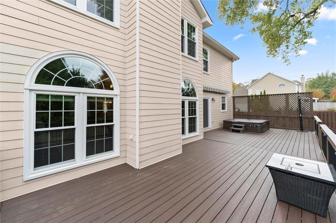
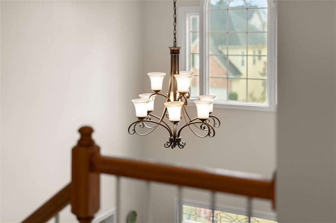
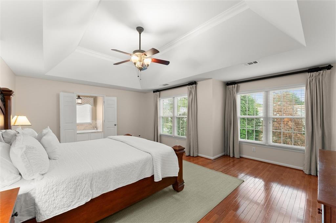
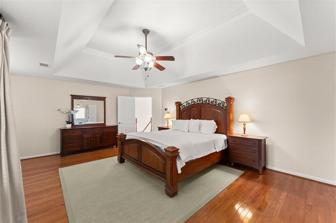
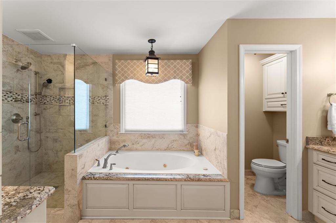
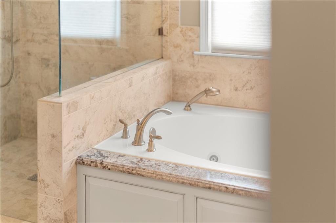
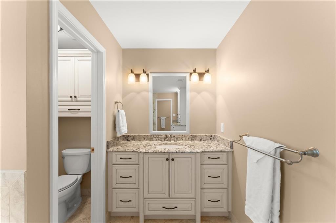
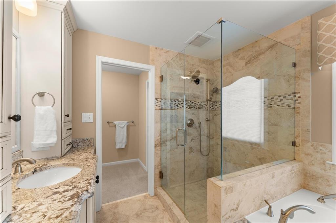
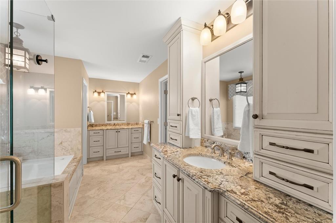
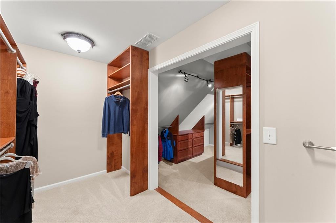
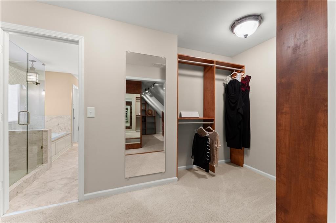
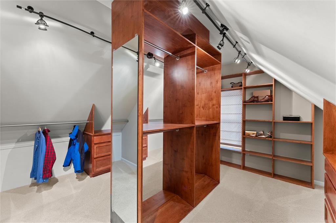
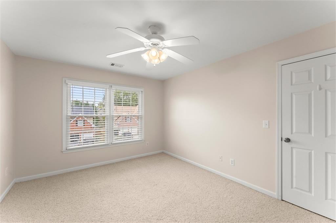
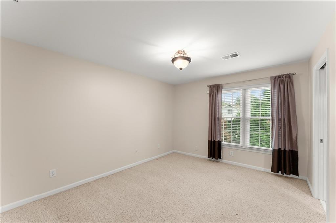
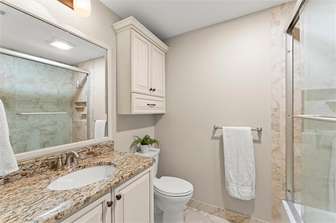
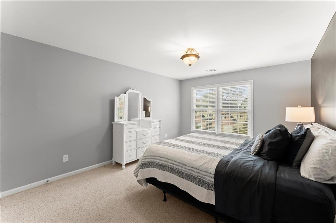
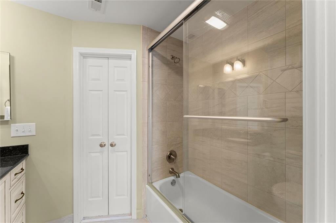
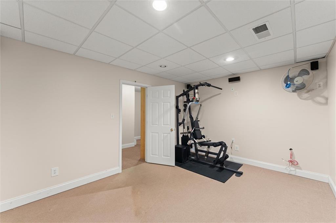
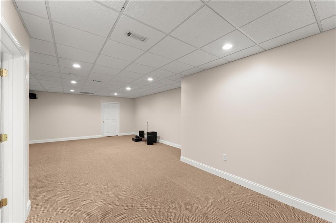
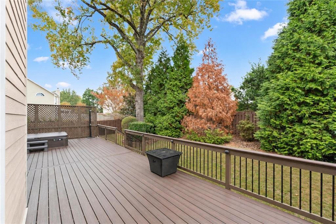
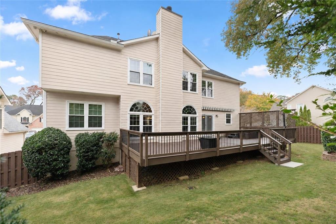
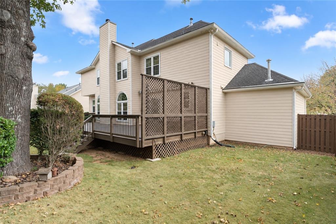
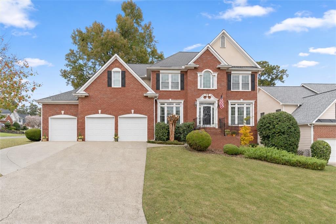
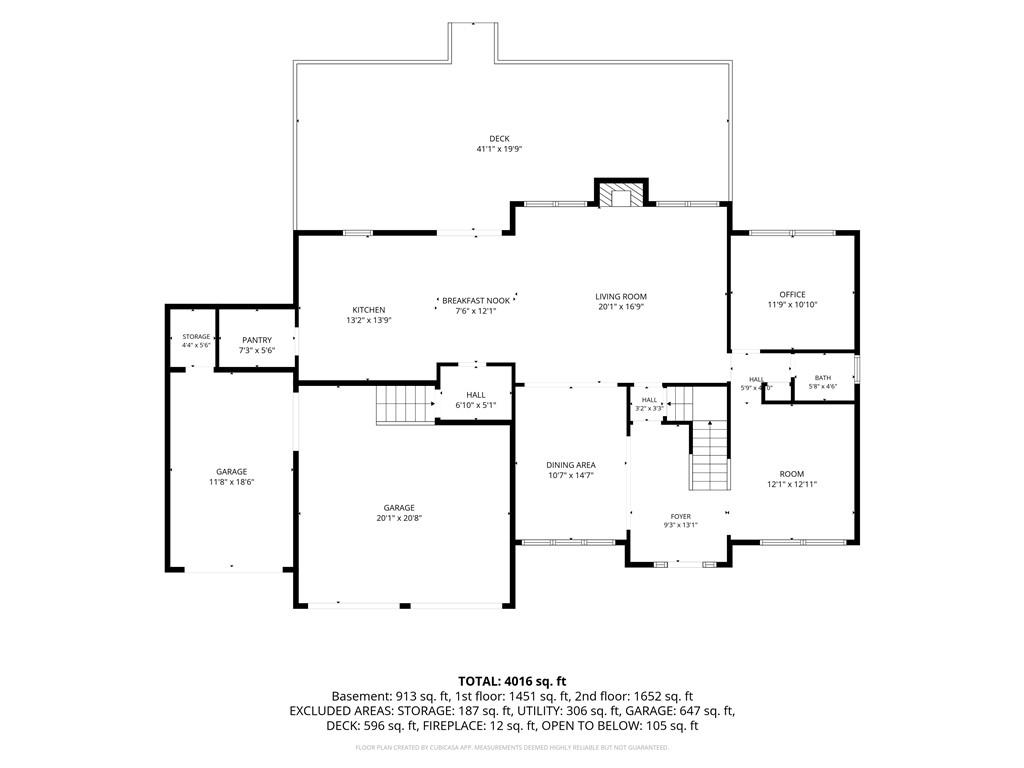
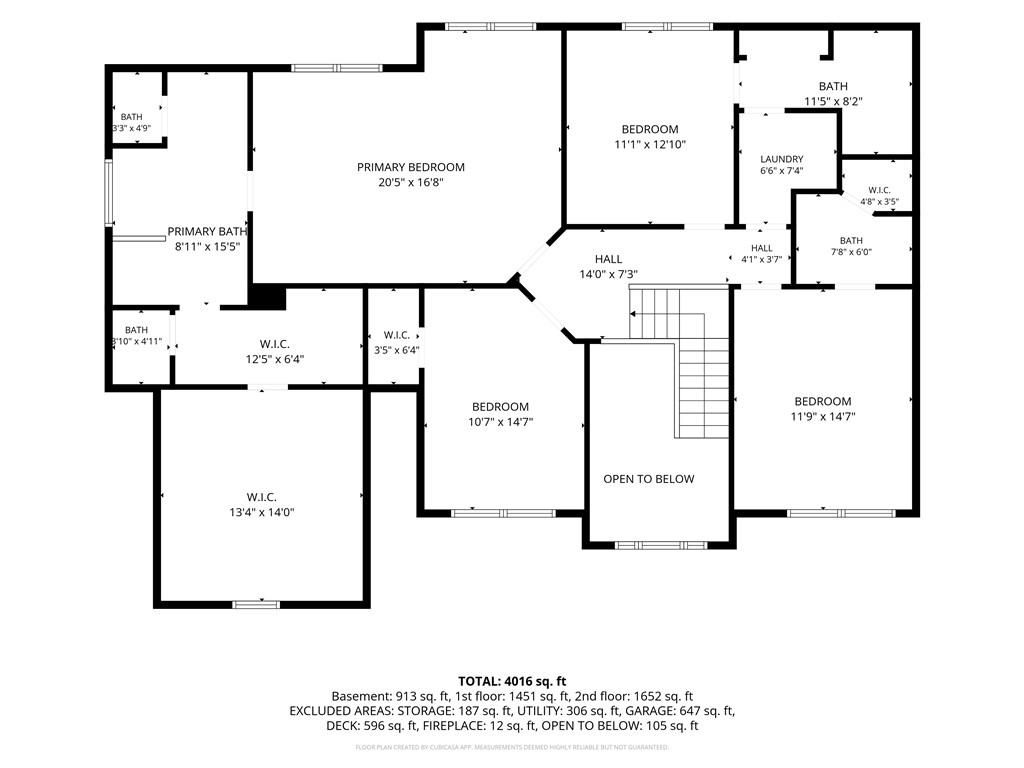
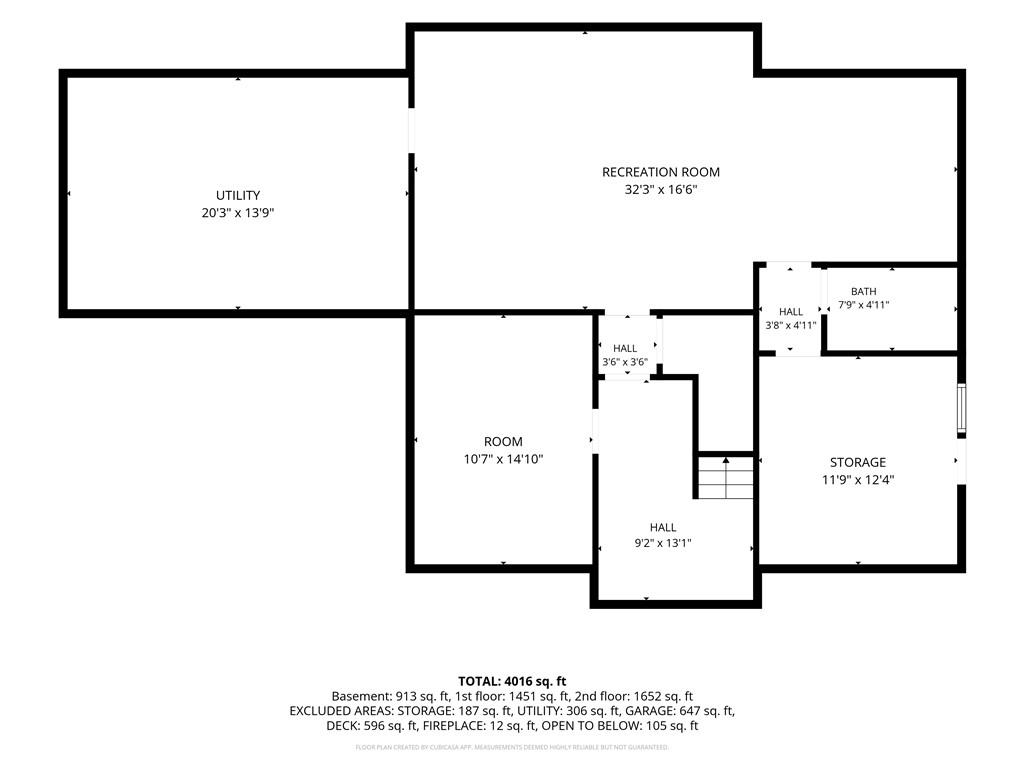
Some homes just feel right the moment you walk in. Set on a private corner lot in the heart of East Cobb in the Murdock, Dodgen, and Pope school district, this freshly painted home offers something rare. Three of its four bedrooms have their own private bath. Light fills the soaring two-story foyer, and warm hardwoods flow through the main level. Host holiday dinners in the formal dining room, focus in the private office, and make the flex room whatever you need, with a half bath close by. The kitchen is made for cooking and gathering, with custom cabinetry to the ceiling, a large island, stone countertops, a five-burner gas range with pot filler, a double oven, a built-in wine rack, and an instant hot water dispenser. A mud room and walk-in pantry, with abundant shelving and a custom recycling bin, keep life beautifully organized. Savor slow mornings in the sunny breakfast nook and wind down by the fire in the living room. Then step outside and exhale. Mature privacy trees wrap the fenced backyard in seclusion, the 41-foot Trex deck is ready for grilling, and a hot tub under an awning invites you to unwind beneath the stars. A solar-powered outdoor shower adds a touch of resort living. Upstairs, the primary suite is your sanctuary, with hardwood floors and a massive walk-in closet you have to see to believe. Sink into the soaking tub beneath the chandelier, and enjoy a separate shower, dual vanities, and two private water closets. Two more bedrooms each have a private bath with tub/shower combination, while a fourth bedroom and upstairs laundry round out the level. The finished basement is built for movie marathons, game nights, workouts, and hobbies, with a 32-foot recreation room, a flex room, an updated full bath with tub/shower combination, and generous storage. Stroll the walking path to East Cobb Swim & Tennis, and enjoy being minutes from Avenue East Cobb, Merchant's Walk, and East Cobb Park, with Marietta Square, and The Battery close by. Peace of mind comes built in, with a brick front, HardiePlank siding, a combination of double and triple-pane windows, a whole-house water filter, and a three-car garage. This is more than a house. It is where your next chapter begins. Come feel it for yourself.

11/8/2026 2:00PM - 4:00PM EST

4
beds

5
baths

4,016 Sq.Ft. LIVING AREA

9,278.28 Sq.Ft. lot

Amy Pedersen

Amy Pedersen

Features & Amenities

Interior

  • total bedrooms4
  • Total bathrooms5
  • full bathrooms4
  • half bathroom1
  • Laundry room Laundry Room, Mud Room, Upper Level
  • Flooring Carpet, Ceramic Tile, Hardwood
  • Fireplace Family Room, Gas Starter
  • APPLIANCES Dishwasher, Disposal, Double Oven, Dryer, Gas Cooktop, Gas Water Heater, Microwave, Range Hood, Self Cleaning Oven, Washer
  • other interior Features Double Vanity, Entrance Foyer, High Ceilings 9 ft Main, High Speed Internet, His and Hers Closets, Tray Ceiling(s), Walk-In Closet(s)

Area & Lot

  • Status For Sale
  • OPEN HOUSE

    11/8/2026 2:00PM - 4:00PM EST

  • Living Area4,016 Sq.Ft.
  • Total Area4,016 Sq.Ft.
  • Lot Area9,278.28 Sq.Ft.
  • MLS® ID7860982
  • TypeResidential
  • YEAR BUILT1998
  • NeighborhoodEast Cobb
  • Architecture StylesTraditional
  • Water FrontageNone
  • View DescriptionTrees/Woods, Other
  • Elementary SchoolMurdock
  • Middle SchoolDodgen
  • High SchoolPope

Exterior

  • STORIES3
  • Garage Space3.0
  • water SourcePublic
  • utilitiesCable Available, Electricity Available, Natural Gas Available, Phone Available, Sewer Available, Water Available
  • PoolNone
  • roofComposition, Shingle
  • lot featuresBack Yard, Corner Lot, Front Yard, Landscaped, Level
  • parkingDriveway, Garage, Garage Door Opener, Garage Faces Front, Storage
  • HEAT TYPECentral, Natural Gas
  • AIR CONDITIONINGCeiling Fan(s), Central Air, Humidity Control
  • sewerPublic Sewer
  • SubstructureSee Remarks
  • Disability FeaturesNone
  • security FeaturesSecurity Lights, Security System Owned, Smoke Detector(s)
  • Green featuresNone
  • other exterior FeaturesAwning(s), Private Entrance, Private Yard, Rain Gutters, None

Financial

  • Sales Price$835,000
  • Real Estate Tax $6,375/yr
  • HOA $750/yr
View Virtual Tour

East Cobb

33.9837° N, 84.4273° W

Explore

Work With Us

Our approach to real estate is different though. We start with YOU. Your situation. Your goals. Your dreams. Based on your aspirations and our insights, expertise and connections in the real estate market.

Follow Us On Instagram