150 Laurelcrest Lane
SEE ALL PHOTOS
150 Laurelcrest Lane
Courtesy of Compass
For Sale

150 Laurelcrest Lane

150 Laurelcrest Lane, Dallas, GA 30132

$375,000
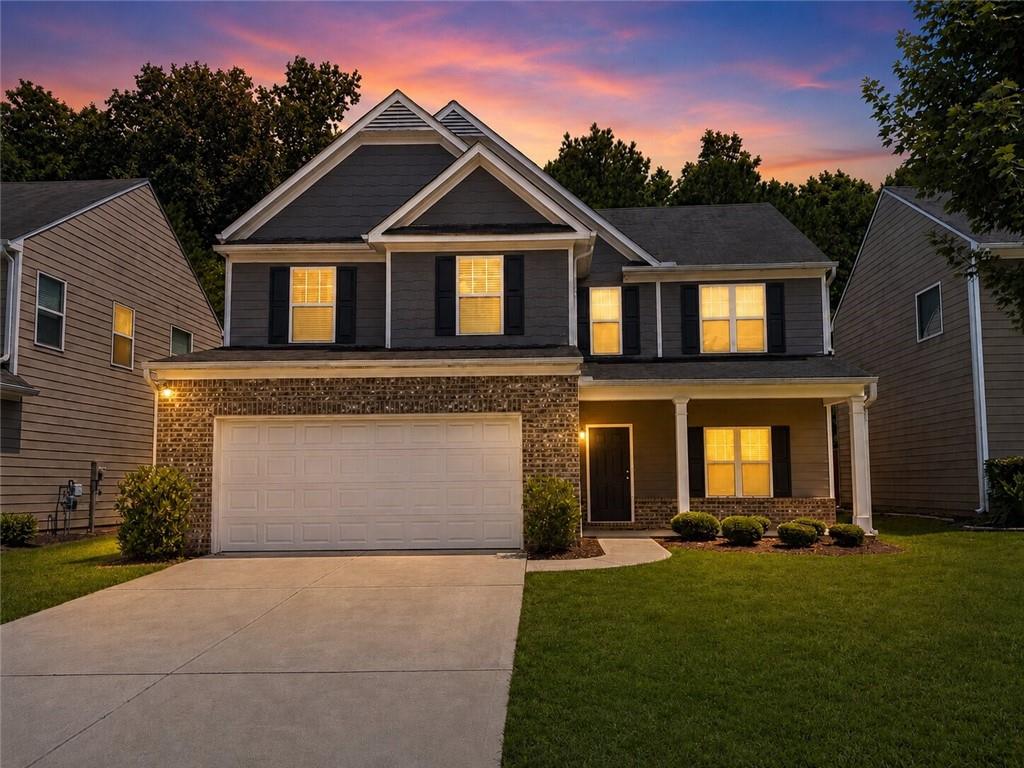
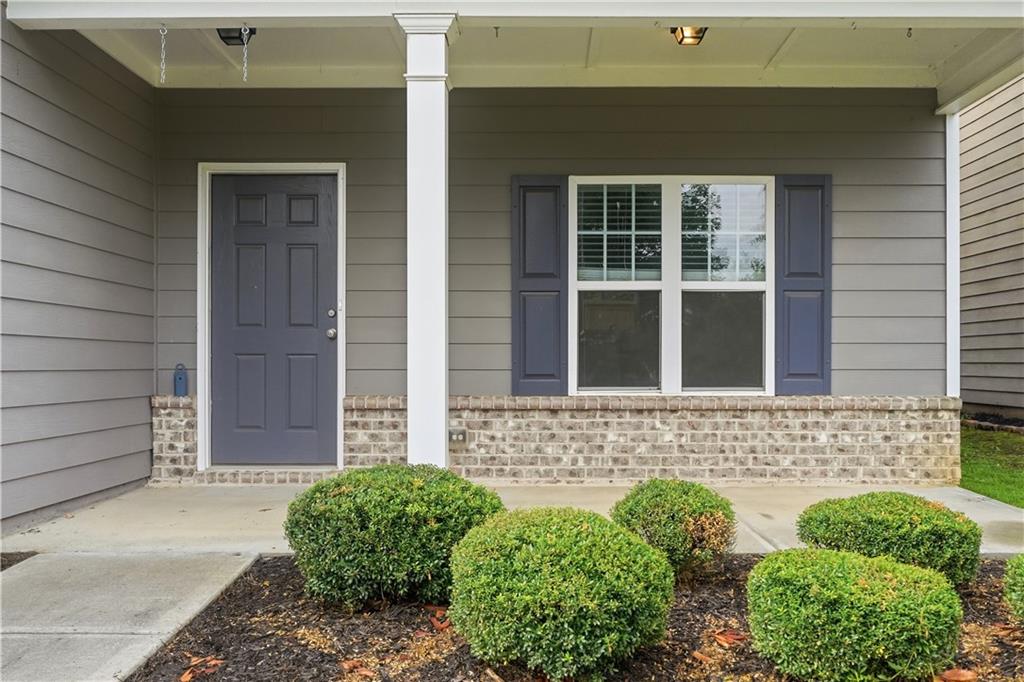
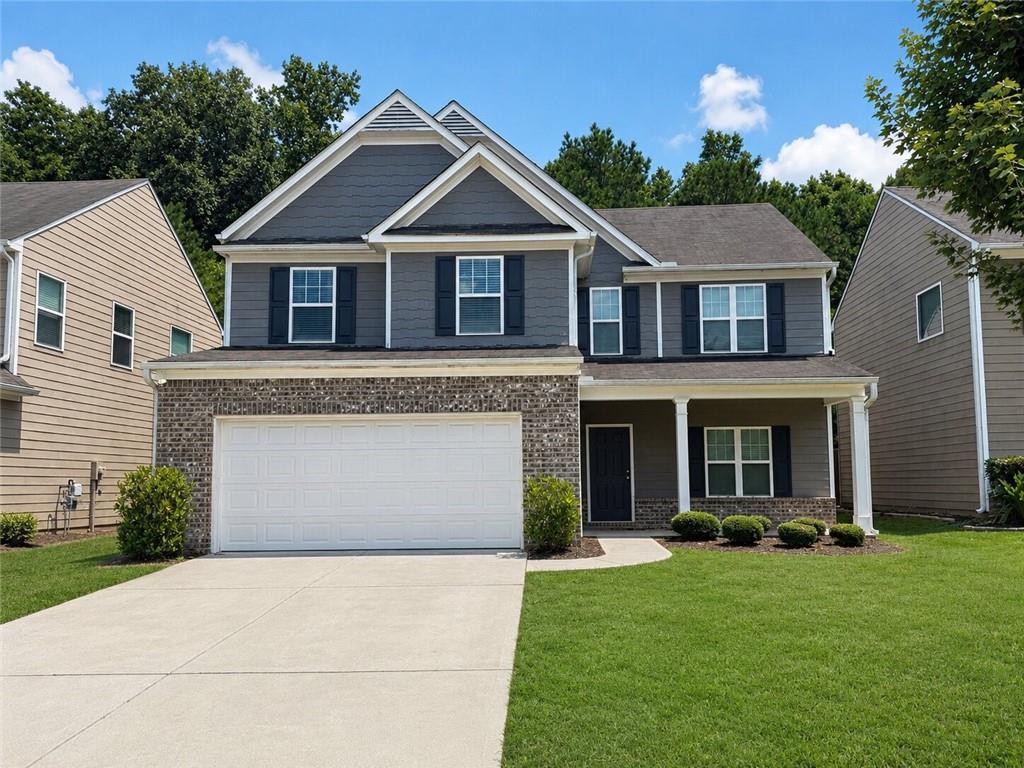
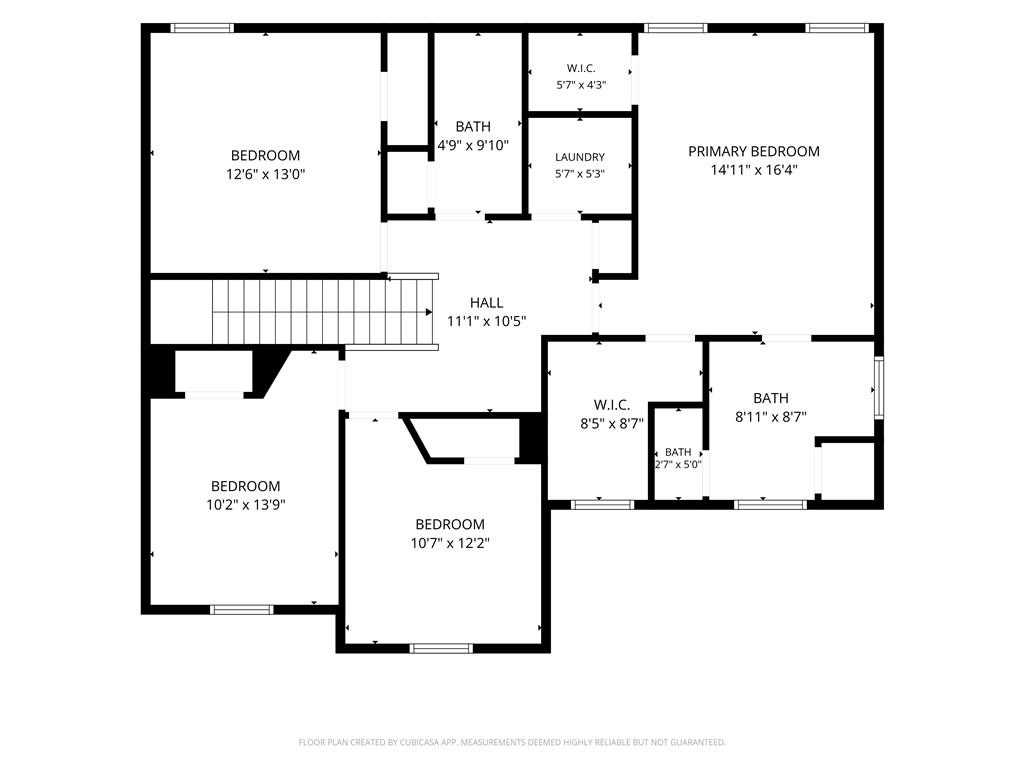
Tucked inside The Park at Cedarcrest, this 4 bedroom, 2.5 bath home offers over 2,000 square feet of living space and an inviting front porch, the kind made for morning coffee and greeting guests.
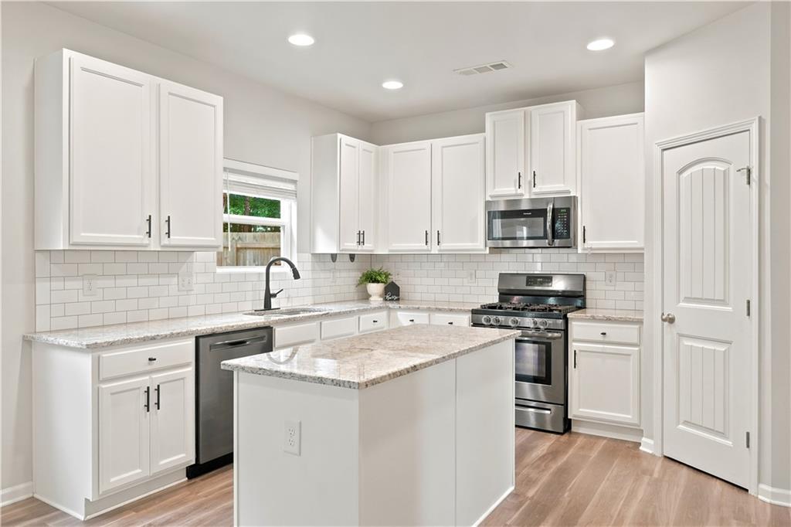
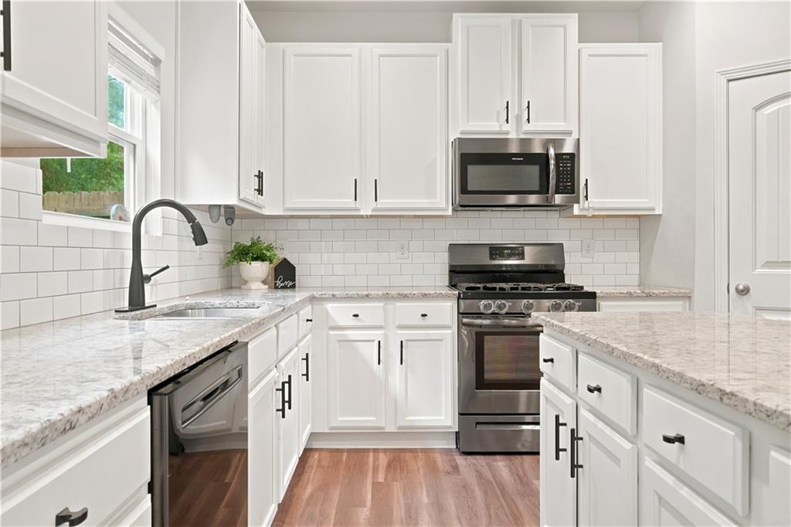
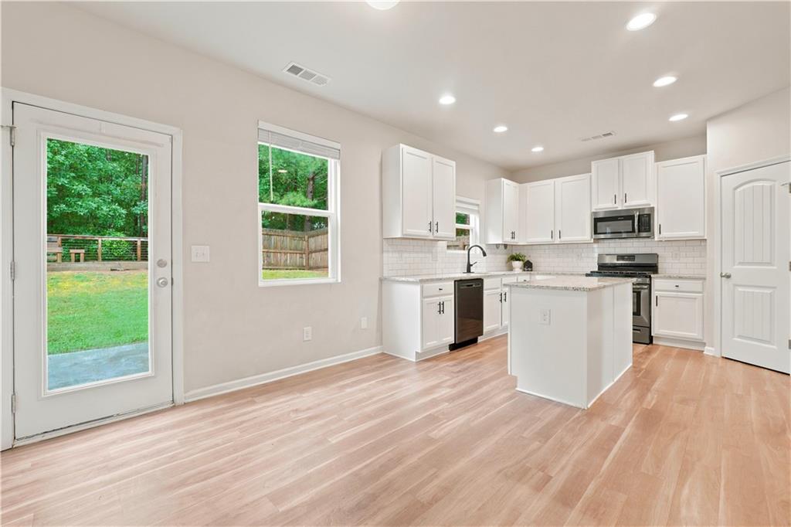
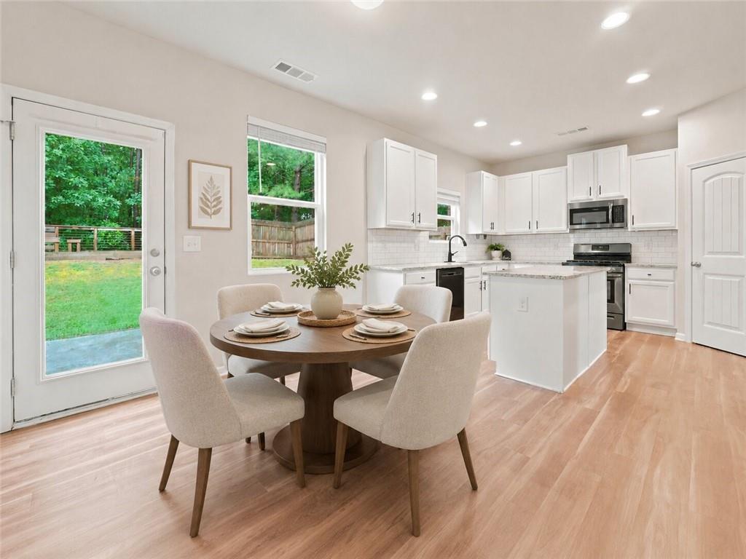
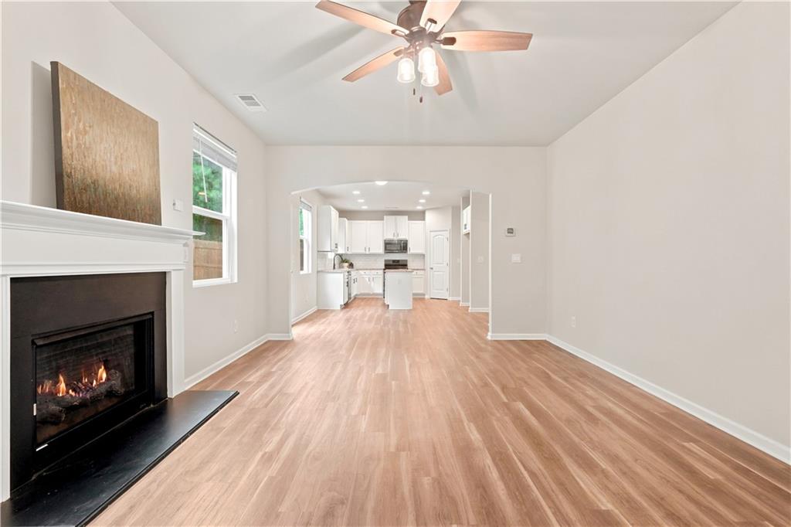
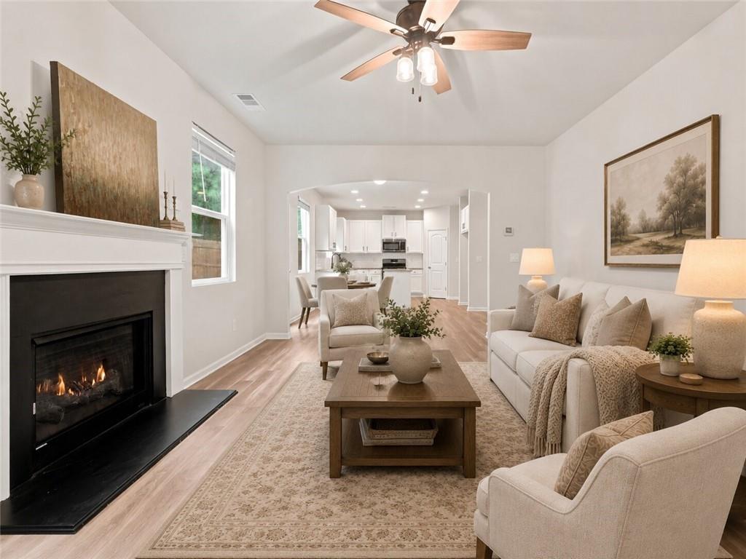
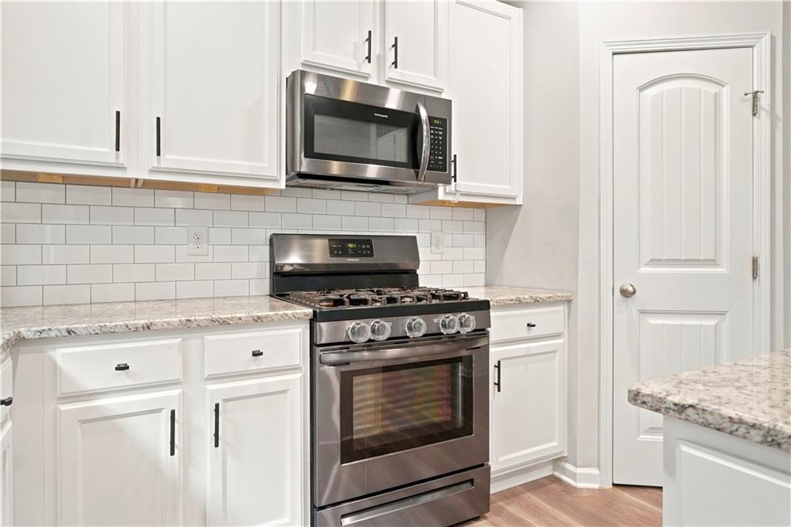
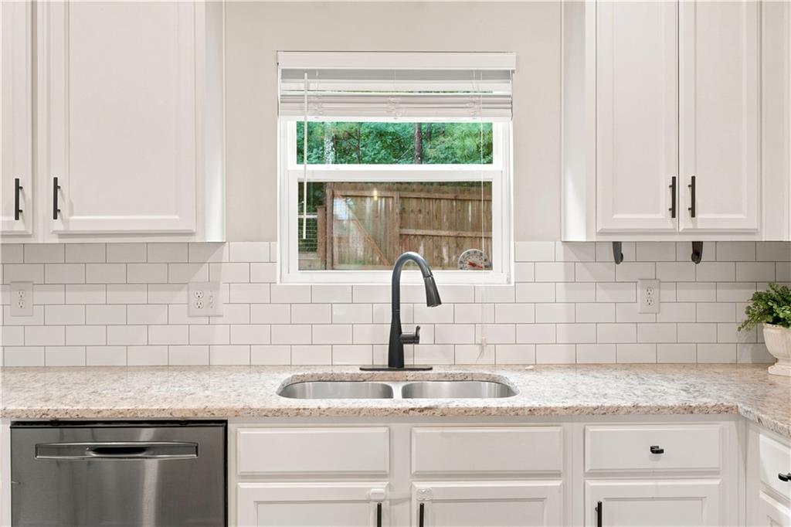
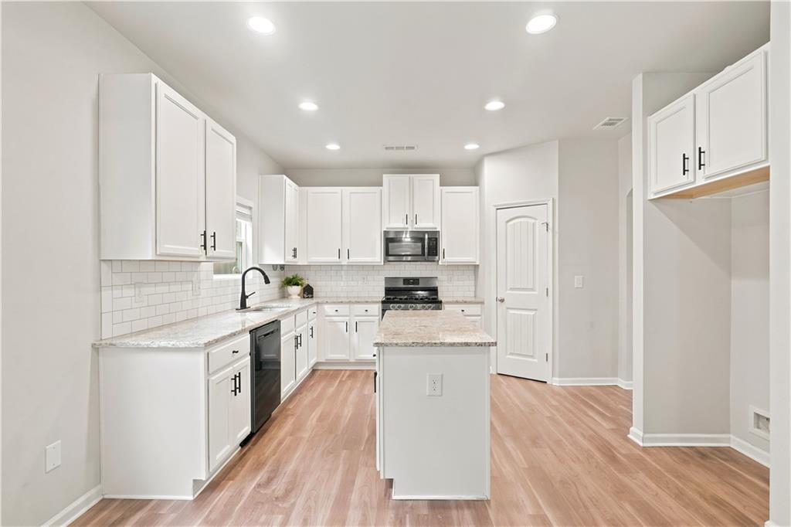
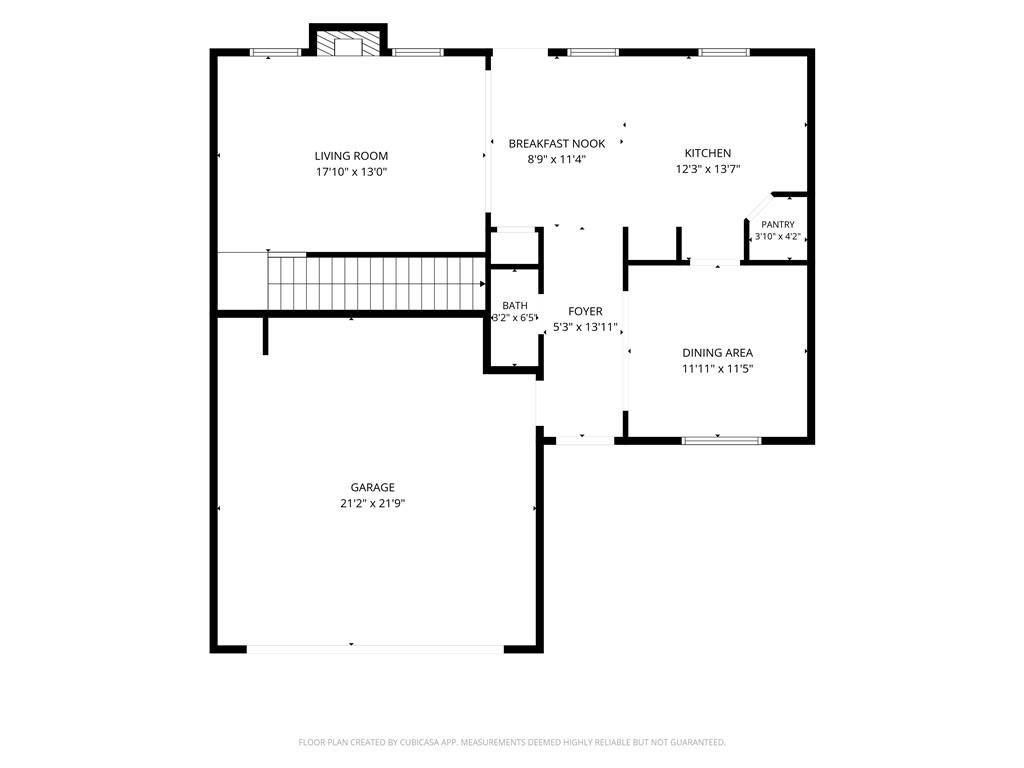
The kitchen is the true heart of this home. An island anchors the space, with white cabinetry, granite countertops and a matching stainless dishwasher, gas stove/oven and microwave. Open to the main living area, it's built for everyday living and effortless entertaining alike.
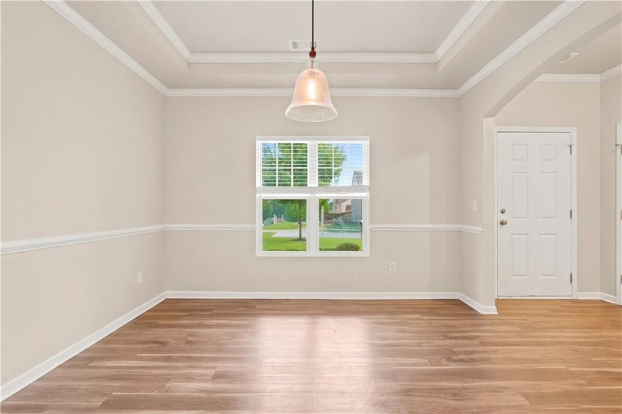
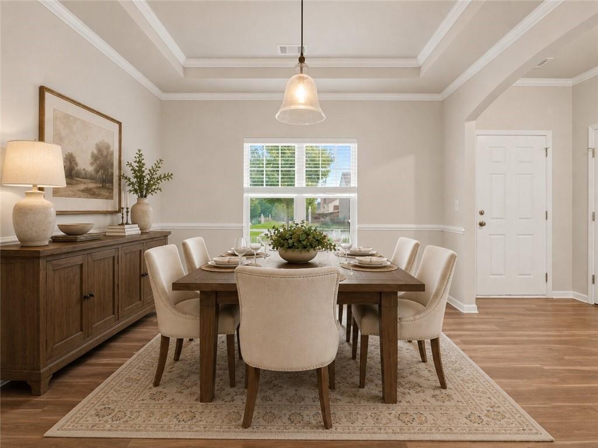
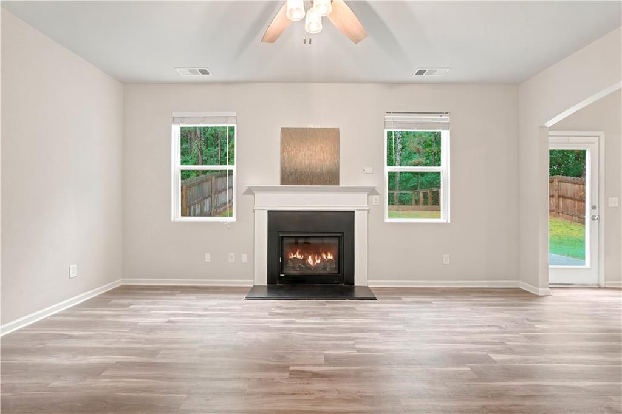
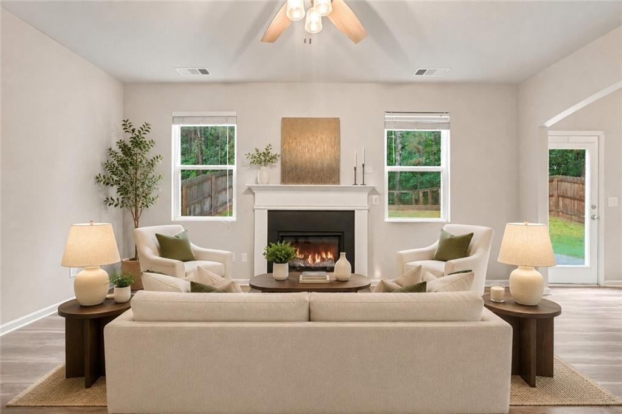
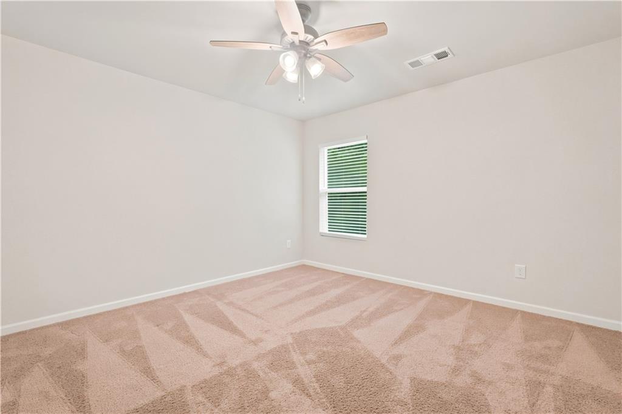
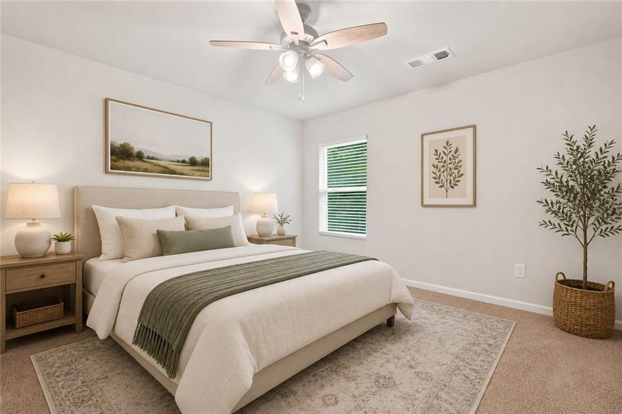
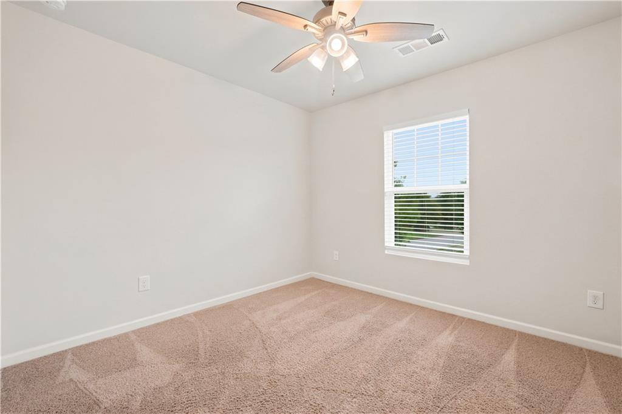
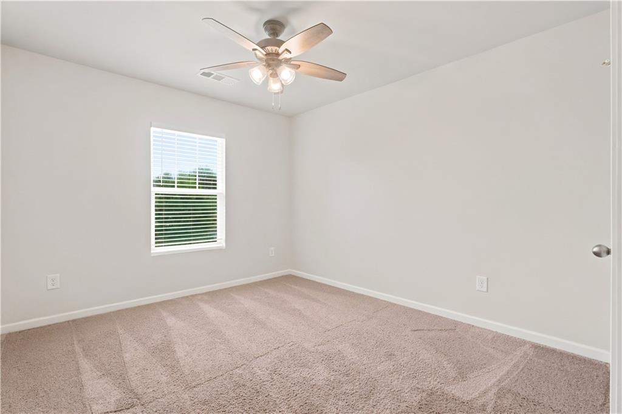
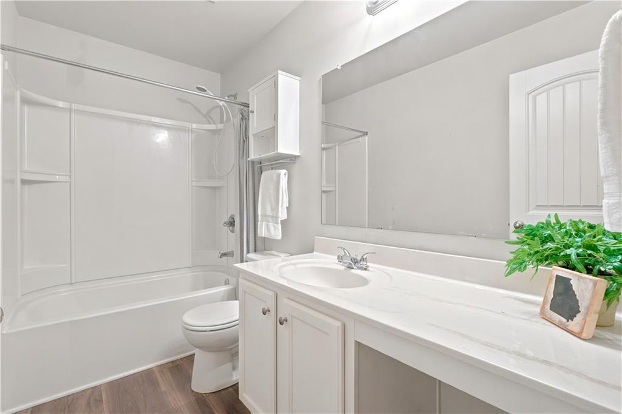
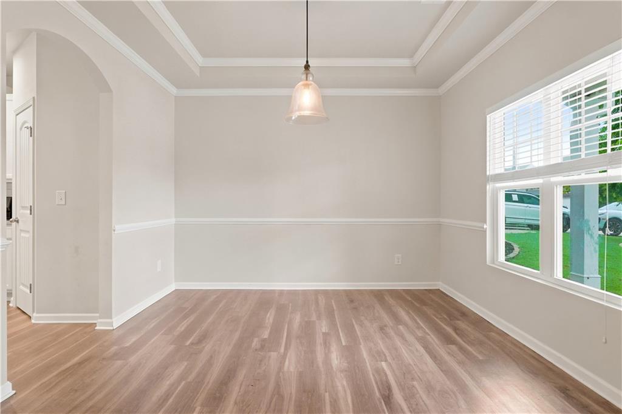
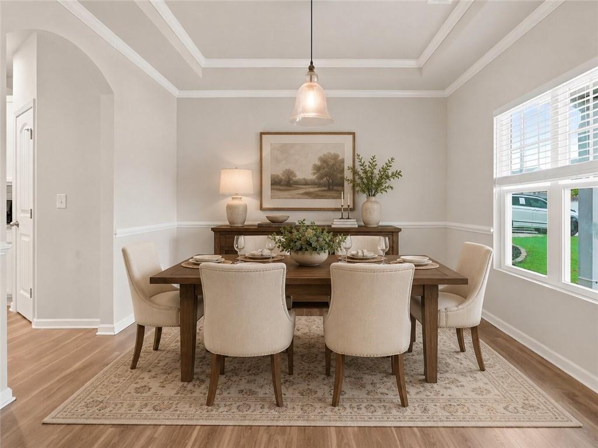
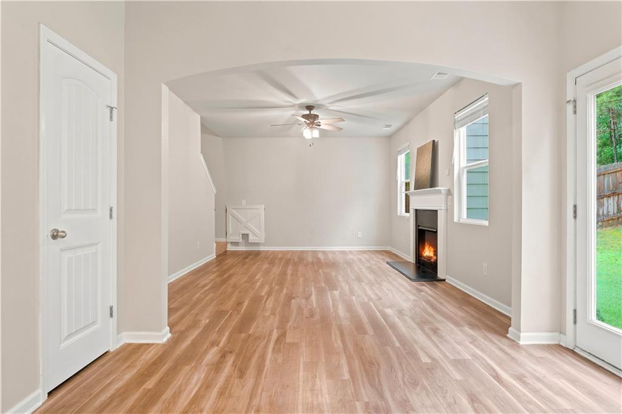
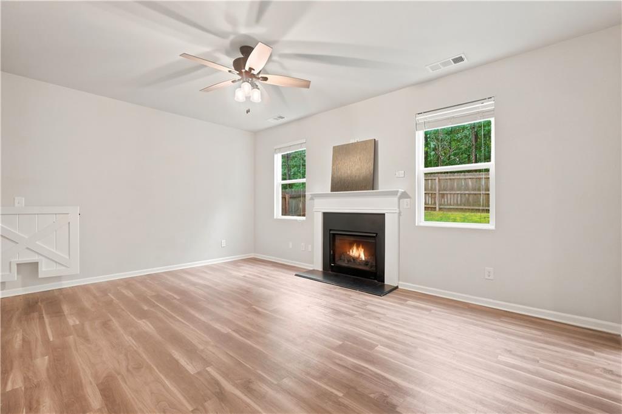
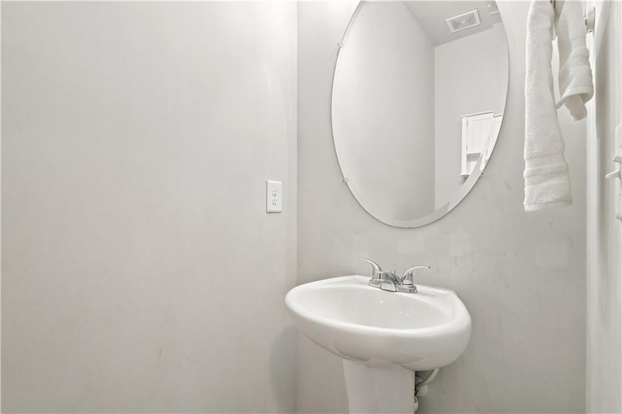
Luxury vinyl plank flooring, neutral paint and graceful arched transitions carry a cohesive look throughout the main level. Ceiling fans have been added in every room, and updated lighting, including a new dining room fixture and downstairs bathroom fixture, adds a fresh, finished feel.
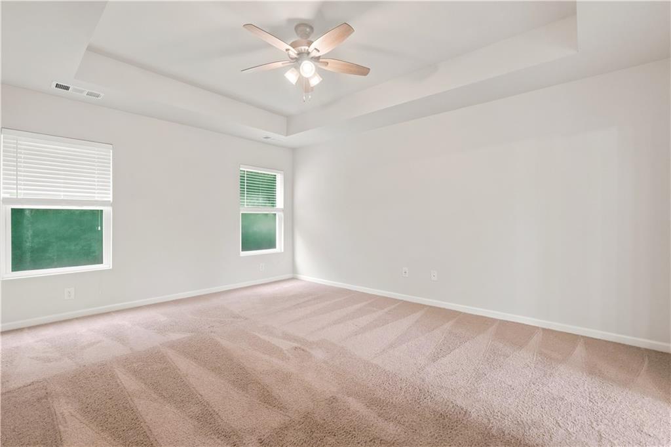
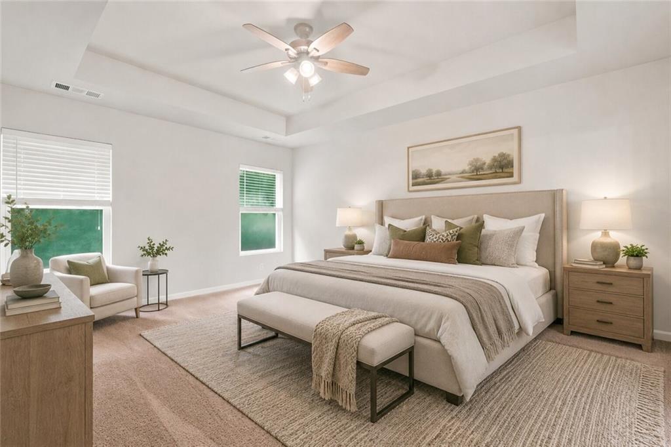
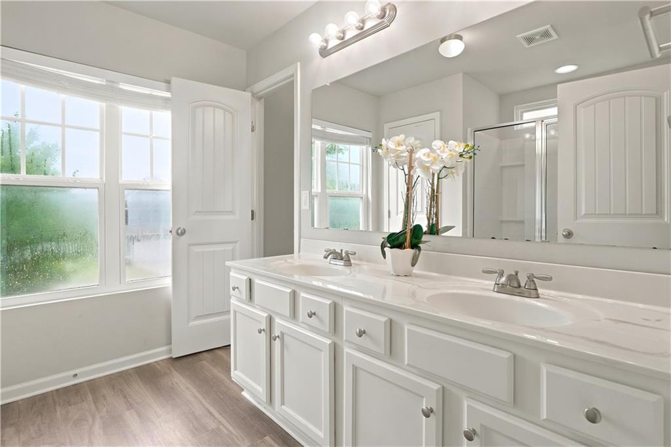
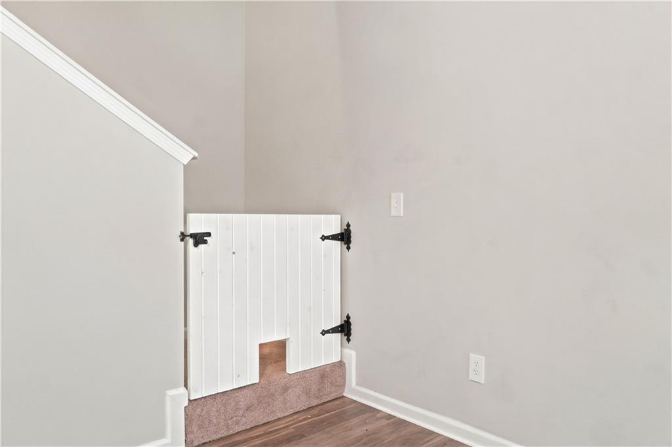
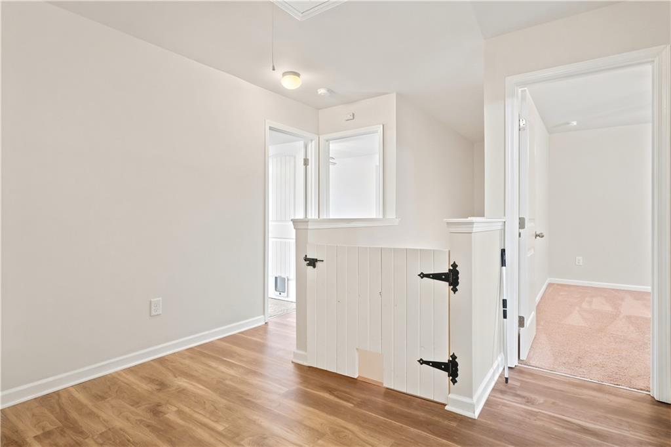
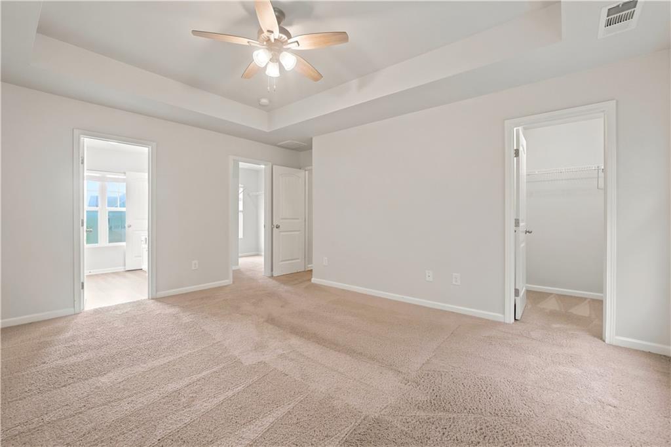
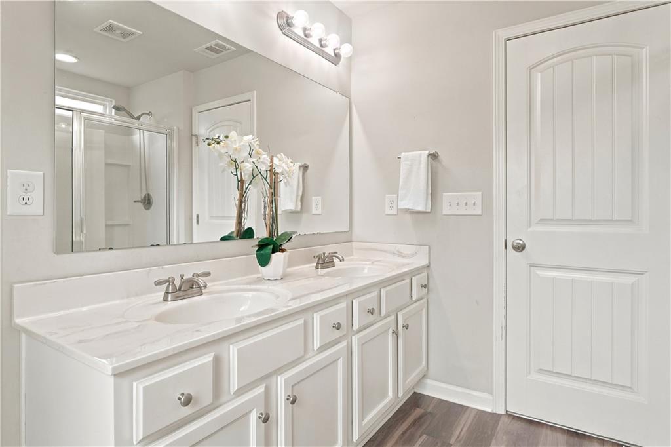
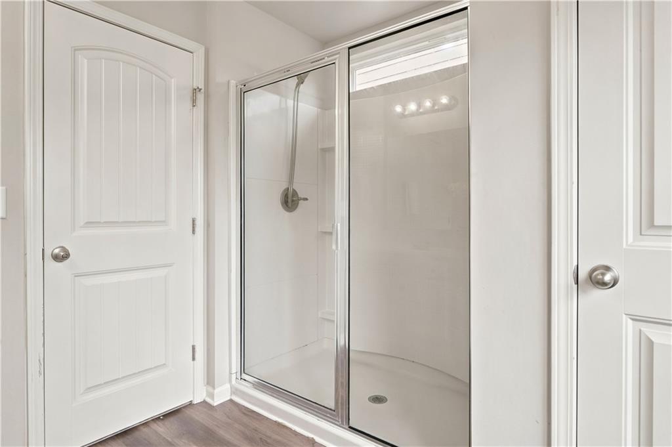
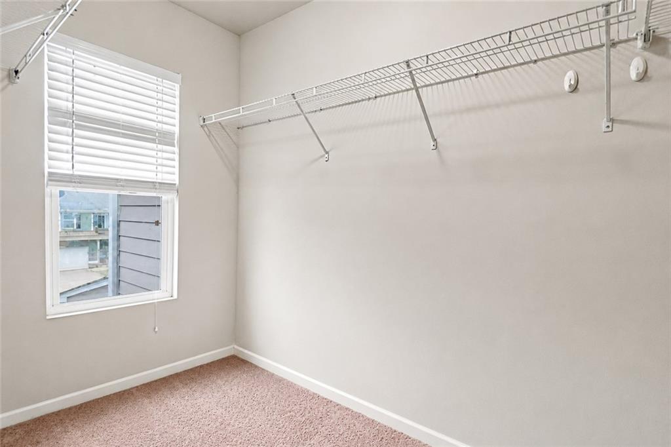
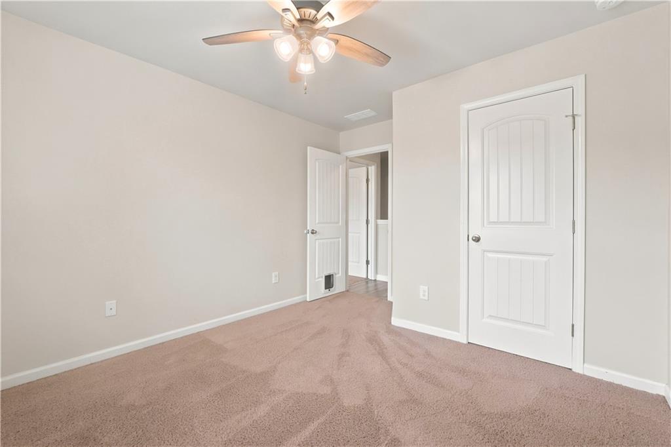
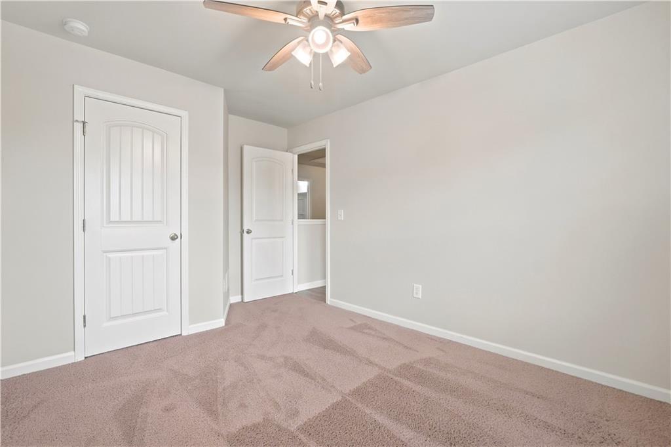
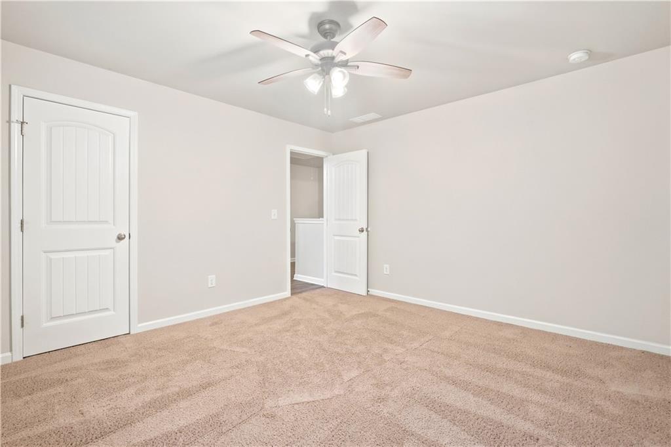
All four bedrooms are upstairs, including a spacious primary suite with trey ceilings, a newer fan and two walk in closets. The primary bath is light and bright, featuring a large vanity with double sinks, a standalone shower and a linen closet. Safety gates at the top and bottom of the stairs add peace of mind for families with young children.
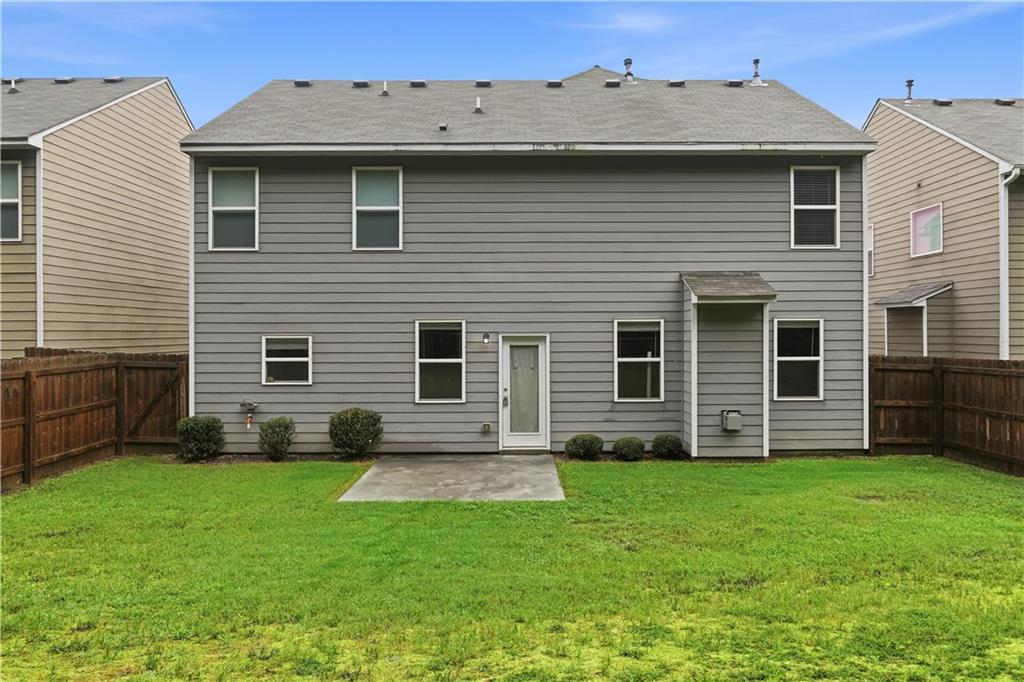
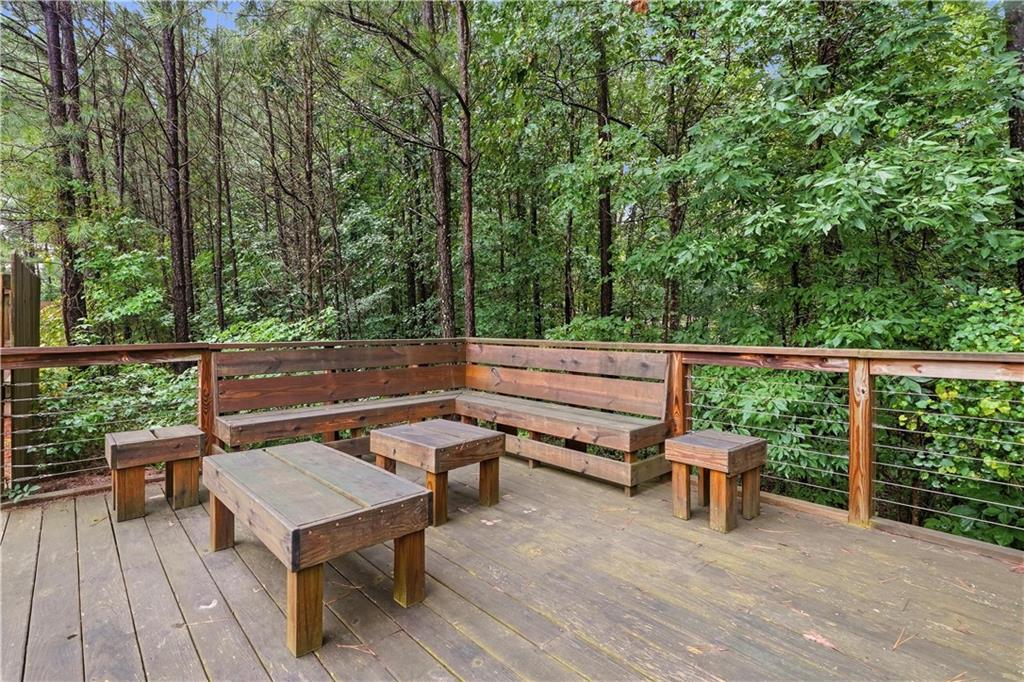
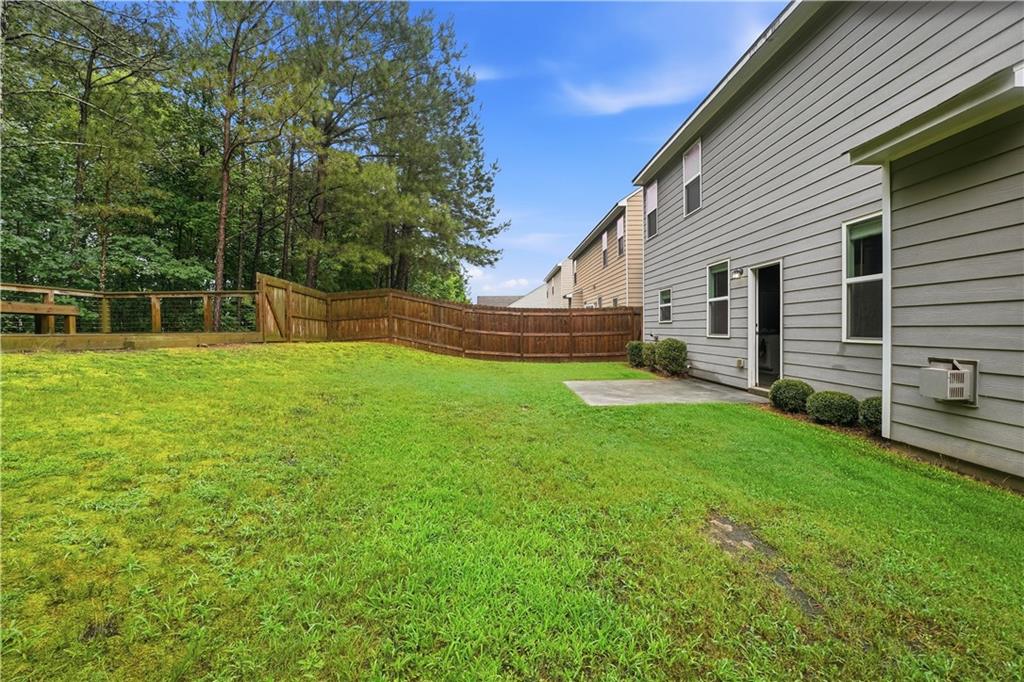
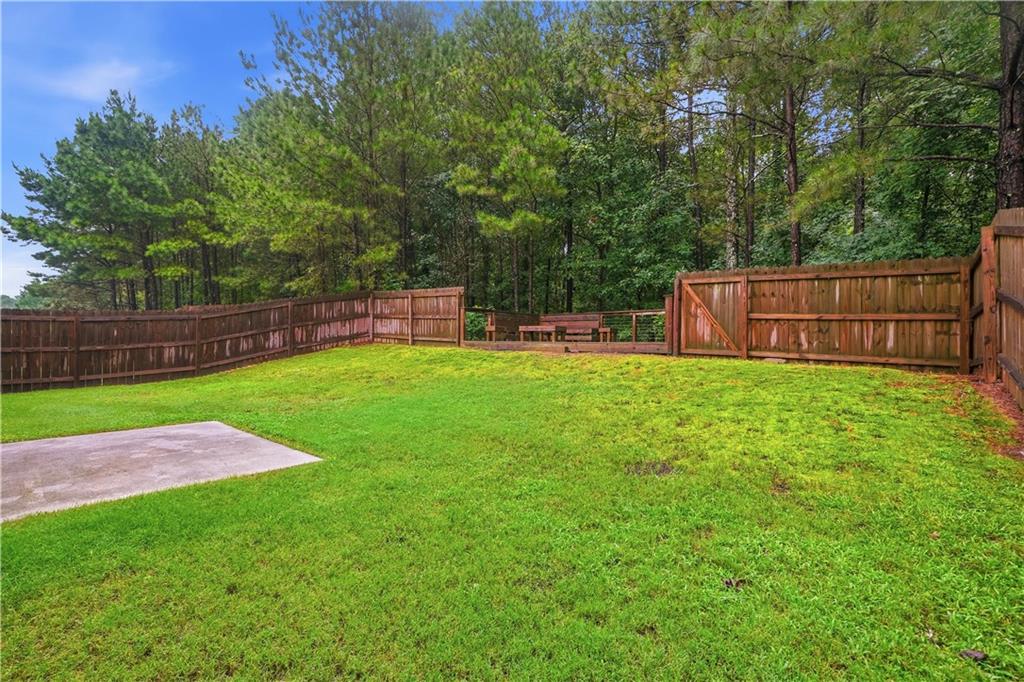
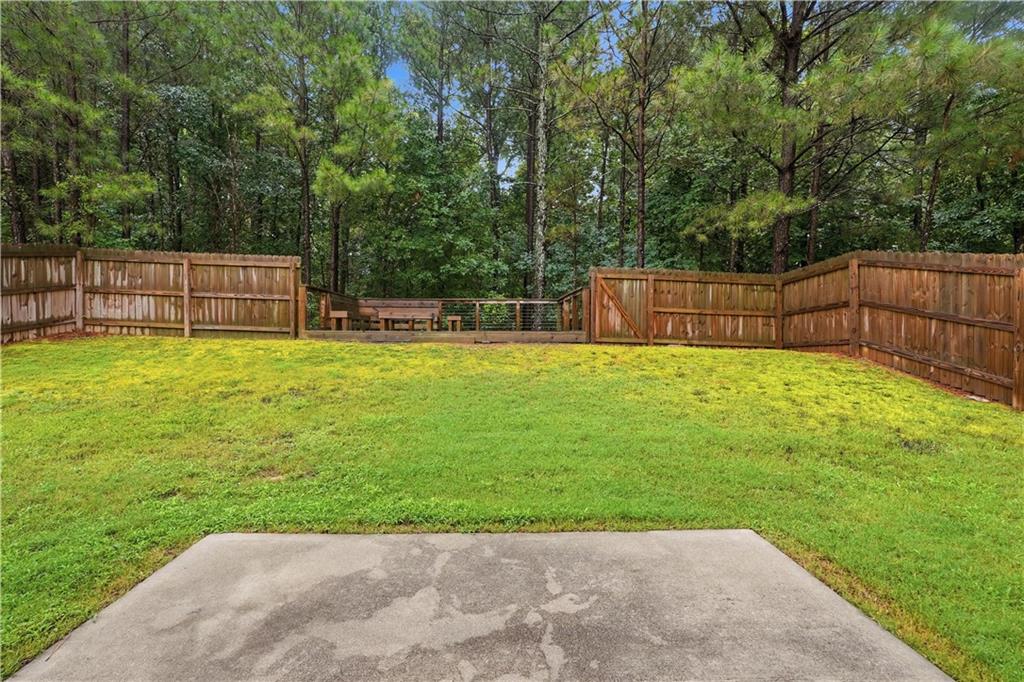
A wooden privacy fence and massive deck set the stage for outdoor living, while additional yard space beyond the fence line adds even more room and privacy, the perfect backdrop for making memories that last well beyond moving day.
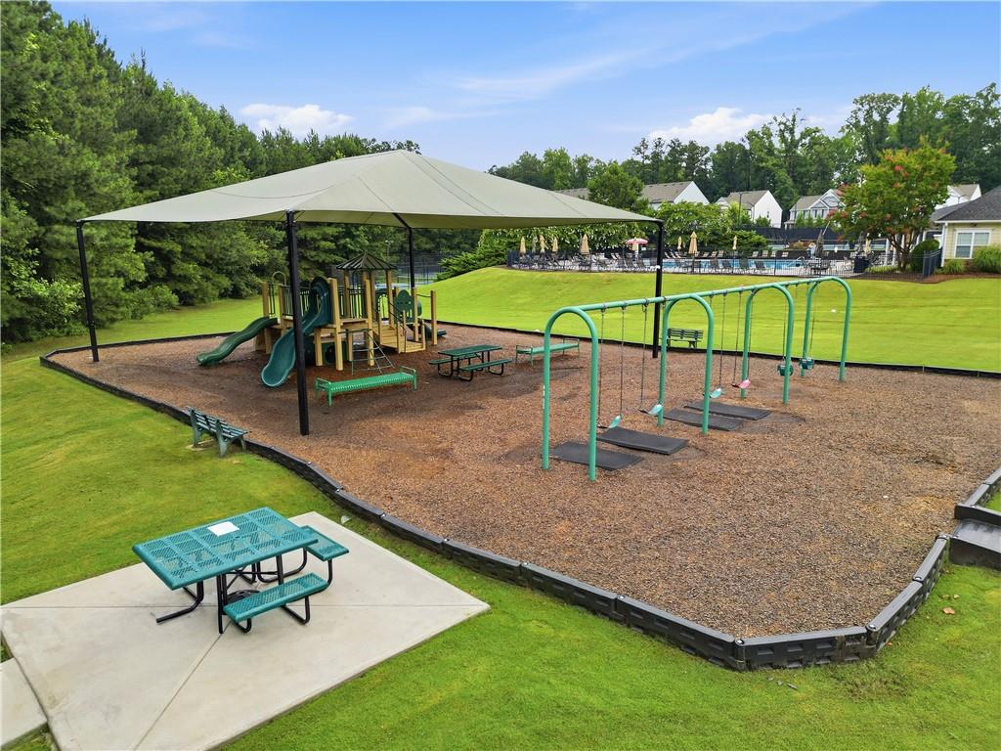
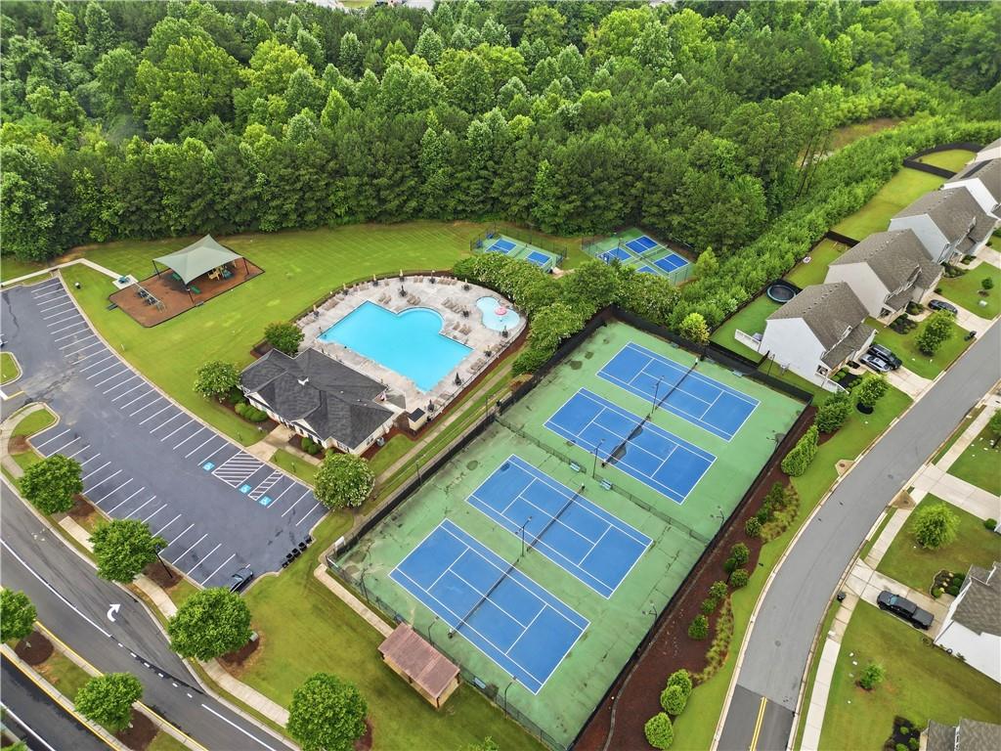
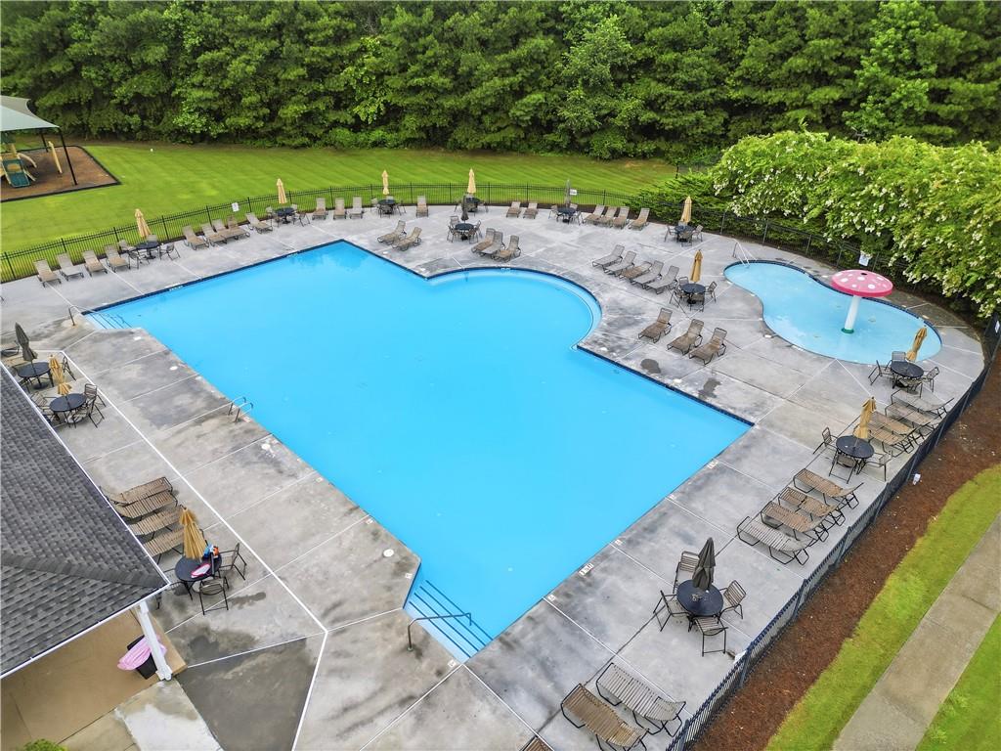
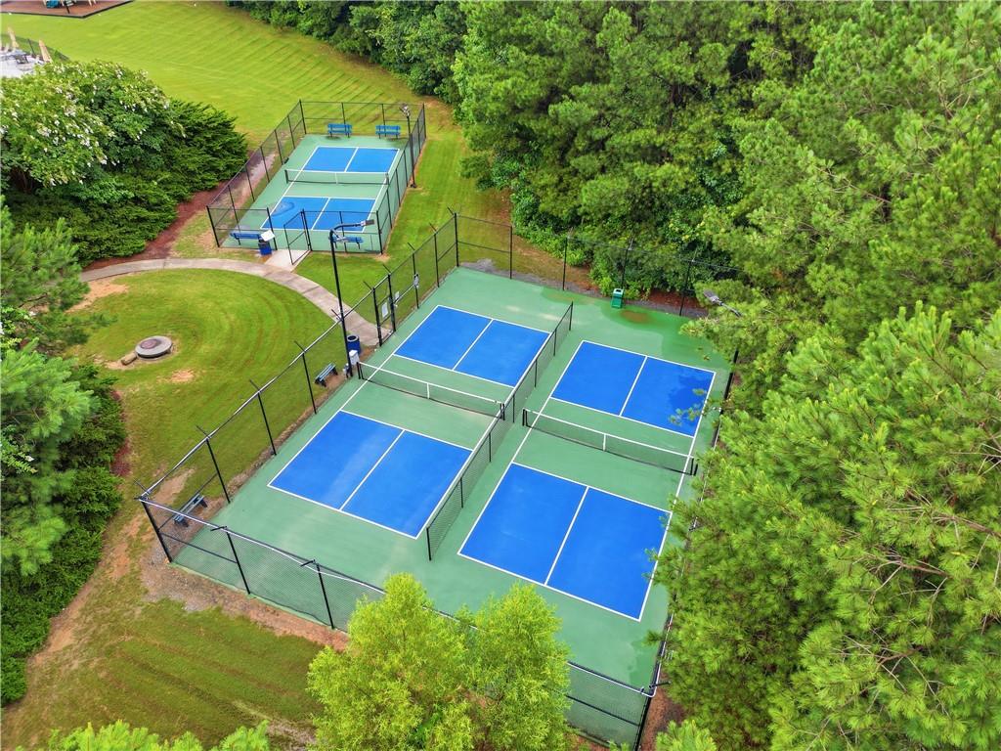
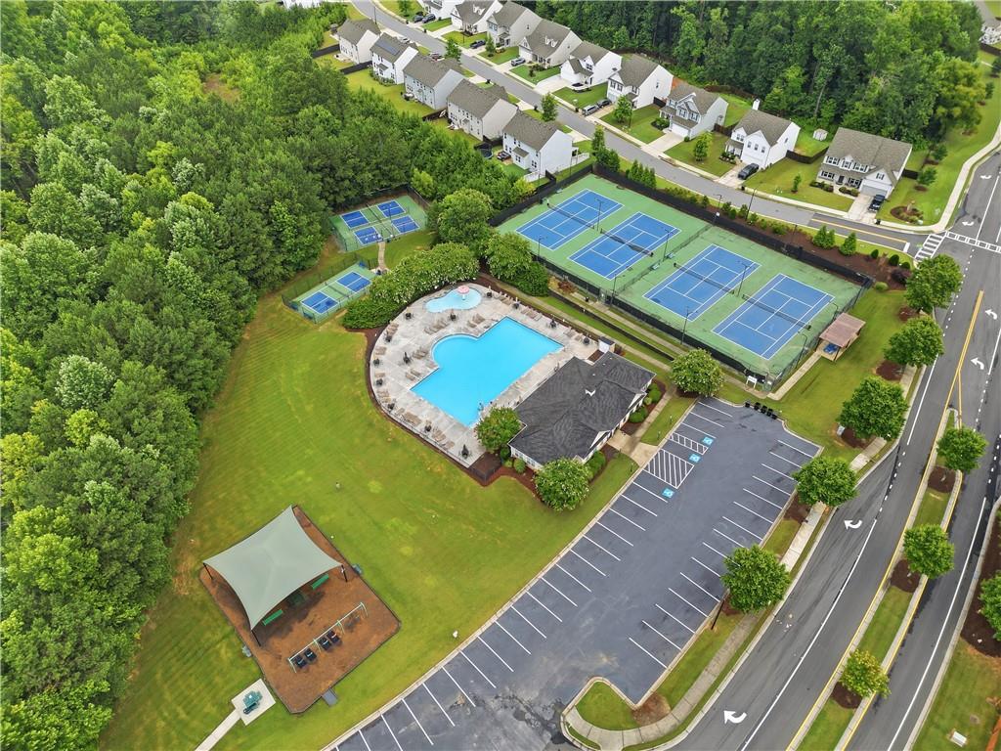
Residents enjoy resort-style amenities including a swimming pool, clubhouse, tennis courts, pickleball courts, basketball court, playground and athletic field.
Just off Highway 92 with easy access to US 41, 150 Laurelcrest Ln puts everyday shopping and dining within reach, keeps downtown Dallas close by, and offers a short commute to Lake Allatoona for weekend boating and fishing.
***PLEASE NOTE - the Elementary School for this community is Crossroads Elementary.
Welcome home!

4
beds

3
baths

2,074 Sq.Ft. LIVING AREA

7,840.8 Sq.Ft. lot

Amy Pedersen

Amy Pedersen

Features & Amenities

Interior

  • total bedrooms4
  • Total bathrooms3
  • full bathrooms2
  • half bathroom1
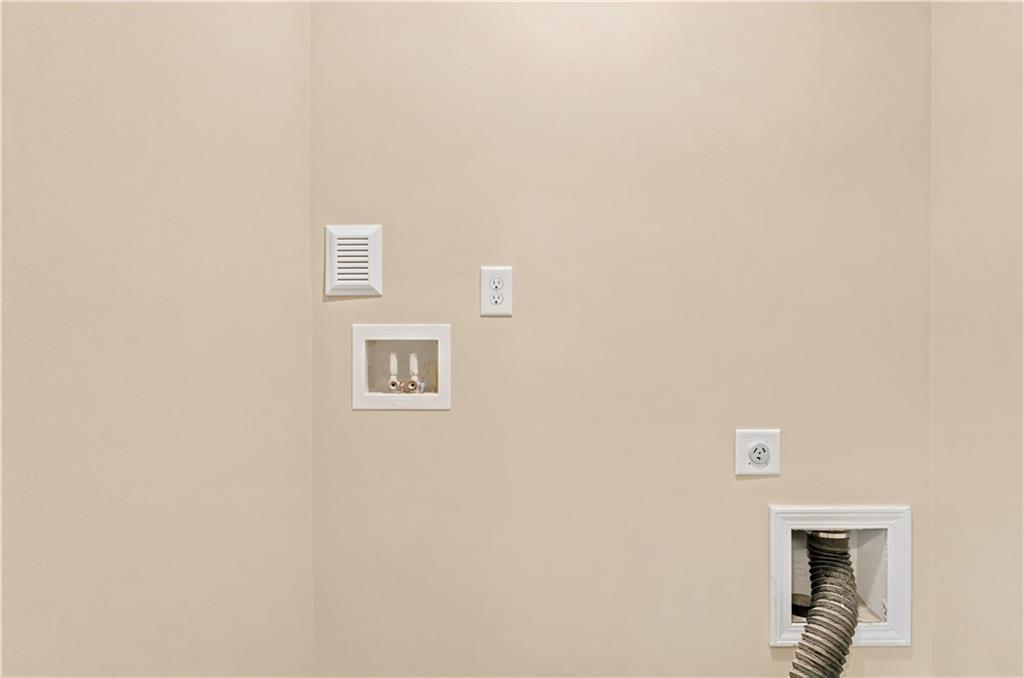
  • Laundry room Laundry Room, Upper Level
  • Flooring Carpet, Luxury Vinyl
  • Fireplace Gas Log, Living Room
  • APPLIANCES Dishwasher, Gas Cooktop, Gas Range, Microwave
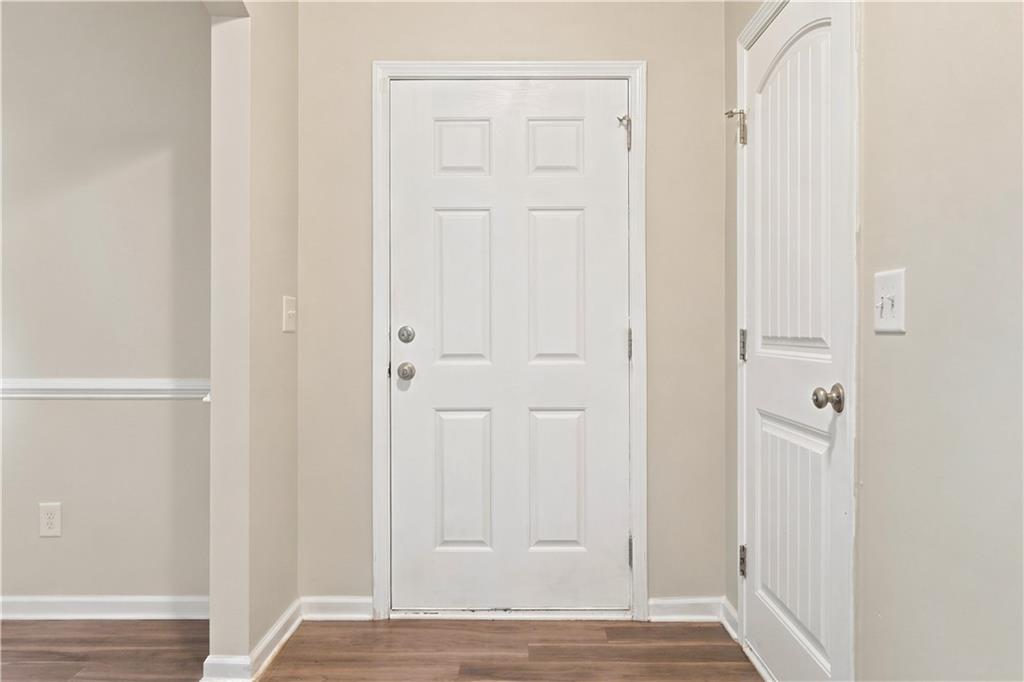
  • other interior Features Entrance Foyer, Walk-In Closet(s)

Area & Lot

  • Status For Sale
  • Living Area2,074 Sq.Ft.
  • Total Area2,074 Sq.Ft.
  • Lot Area7,840.8 Sq.Ft.
  • MLS® ID7802012
  • TypeResidential
  • YEAR BUILT2017
  • NeighborhoodAcworth
  • Architecture StylesTraditional
  • Water FrontageNone
  • View DescriptionOther
  • Elementary SchoolPaulding - Other
  • Middle SchoolCrossroads
  • High SchoolNorth Paulding

Exterior

  • STORIES2
  • Garage Space2.0
  • water SourcePublic
  • utilitiesCable Available, Phone Available, Sewer Available, Underground Utilities
  • PoolNone
  • roofComposition, Shingle
  • lot featuresBack Yard, Front Yard, Level
  • parkingDriveway, Garage, Garage Faces Front
  • HEAT TYPECentral, Zoned
  • AIR CONDITIONINGCentral Air, Zoned
  • sewerPublic Sewer
  • SubstructureSlab
  • Disability FeaturesNone
  • security FeaturesFire Alarm
  • Green featuresNone
  • other exterior FeaturesPrivate Yard, None

Financial

  • Sales Price$375,000
  • Real Estate Tax $3,686/yr
  • HOA $495/yr
View Virtual Tour

Acworth

Lovers of the outdoors will find their joy in this beautiful area.

Explore

Work With Us

Our approach to real estate is different though. We start with YOU. Your situation. Your goals. Your dreams. Based on your aspirations and our insights, expertise and connections in the real estate market.

Follow Us On Instagram