140 J R Road NE
140 J R Road NE
140 J R Road NE
140 J R Road NE
140 J R Road NE
140 J R Road NE
140 J R Road NE
140 J R Road NE
140 J R Road NE
140 J R Road NE
140 J R Road NE
140 J R Road NE
140 J R Road NE
140 J R Road NE
140 J R Road NE
140 J R Road NE
140 J R Road NE
140 J R Road NE
140 J R Road NE
140 J R Road NE
140 J R Road NE
140 J R Road NE
140 J R Road NE
140 J R Road NE
140 J R Road NE
140 J R Road NE
140 J R Road NE
140 J R Road NE
140 J R Road NE
140 J R Road NE
140 J R Road NE
140 J R Road NE
140 J R Road NE
140 J R Road NE
140 J R Road NE
140 J R Road NE
140 J R Road NE
140 J R Road NE
140 J R Road NE
140 J R Road NE
140 J R Road NE
140 J R Road NE
140 J R Road NE
140 J R Road NE
140 J R Road NE
140 J R Road NE
140 J R Road NE
140 J R Road NE
140 J R Road NE
140 J R Road NE
140 J R Road NE
140 J R Road NE
140 J R Road NE
140 J R Road NE
140 J R Road NE
140 J R Road NE
140 J R Road NE
140 J R Road NE
140 J R Road NE
140 J R Road NE
140 J R Road NE
140 J R Road NE
140 J R Road NE
140 J R Road NE
140 J R Road NE
140 J R Road NE
140 J R Road NE
140 J R Road NE
140 J R Road NE
140 J R Road NE
140 J R Road NE
140 J R Road NE
140 J R Road NE
140 J R Road NE
140 J R Road NE
140 J R Road NE
140 J R Road NE
140 J R Road NE
SEE ALL PHOTOS
140 J R Road NE
140 J R Road NE
140 J R Road NE
140 J R Road NE
140 J R Road NE
140 J R Road NE
140 J R Road NE
140 J R Road NE
140 J R Road NE
140 J R Road NE
140 J R Road NE
140 J R Road NE
140 J R Road NE
140 J R Road NE
140 J R Road NE
140 J R Road NE
140 J R Road NE
140 J R Road NE
140 J R Road NE
140 J R Road NE
140 J R Road NE
140 J R Road NE
140 J R Road NE
140 J R Road NE
140 J R Road NE
140 J R Road NE
140 J R Road NE
140 J R Road NE
140 J R Road NE
140 J R Road NE
140 J R Road NE
140 J R Road NE
140 J R Road NE
140 J R Road NE
140 J R Road NE
140 J R Road NE
140 J R Road NE
140 J R Road NE
140 J R Road NE
140 J R Road NE
140 J R Road NE
140 J R Road NE
140 J R Road NE
140 J R Road NE
140 J R Road NE
140 J R Road NE
140 J R Road NE
140 J R Road NE
140 J R Road NE
140 J R Road NE
140 J R Road NE
140 J R Road NE
140 J R Road NE
140 J R Road NE
140 J R Road NE
140 J R Road NE
140 J R Road NE
140 J R Road NE
140 J R Road NE
140 J R Road NE
140 J R Road NE
140 J R Road NE
140 J R Road NE
140 J R Road NE
140 J R Road NE
140 J R Road NE
140 J R Road NE
140 J R Road NE
140 J R Road NE
140 J R Road NE
140 J R Road NE
140 J R Road NE
140 J R Road NE
140 J R Road NE
140 J R Road NE
140 J R Road NE
140 J R Road NE
140 J R Road NE
For Sale

140 J R Road NE

140 J R Road NE, Cartersville, GA 30121

$785,000
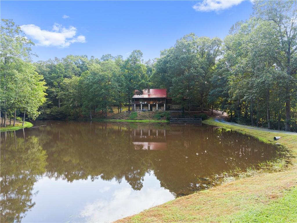
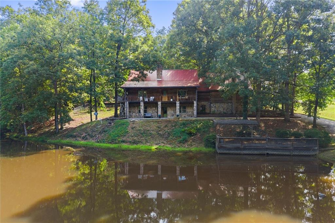
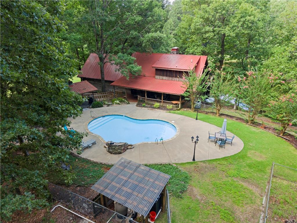
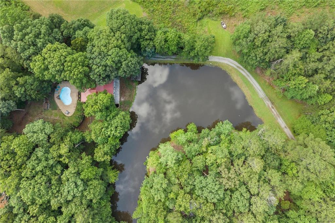
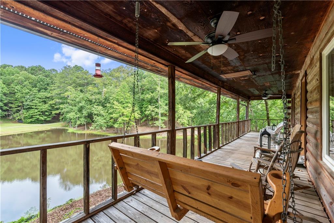
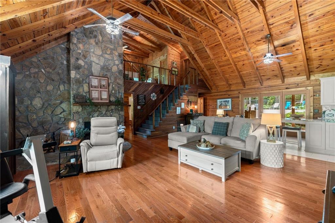
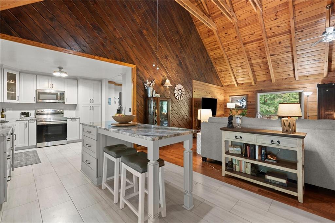
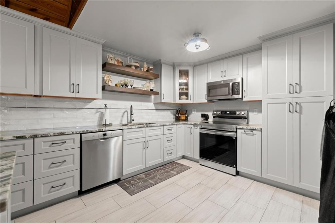
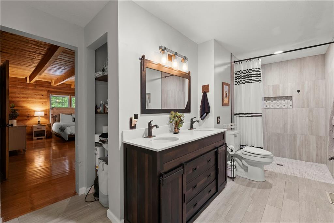
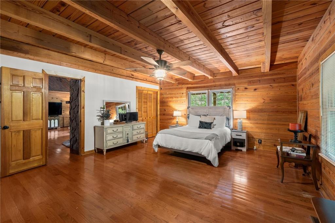
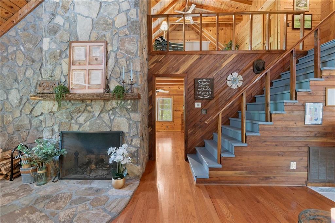
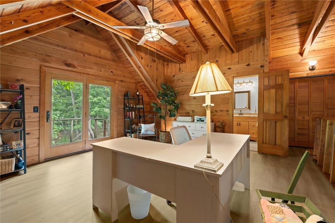
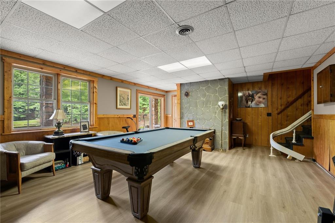
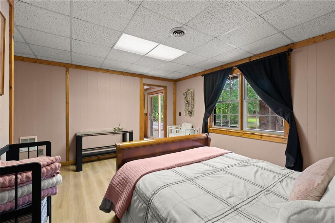
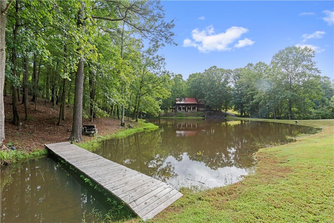
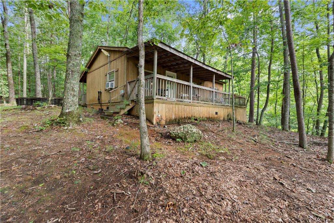
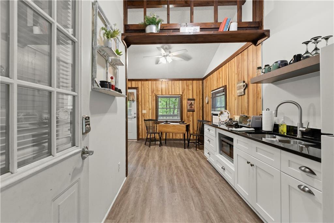
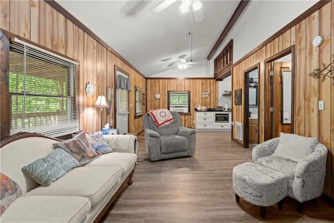
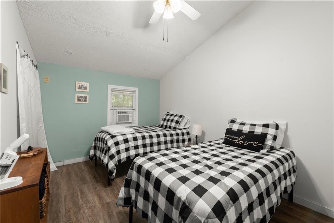
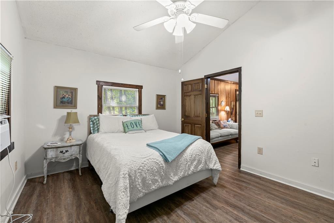
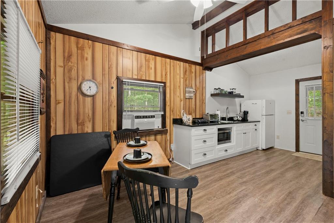
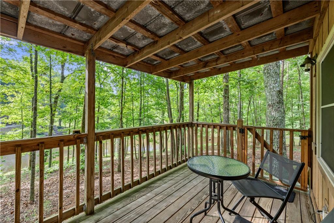
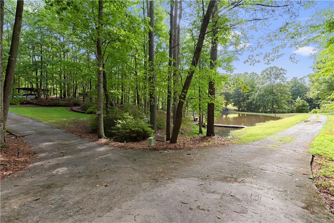
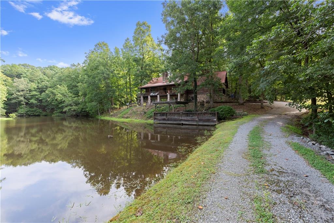
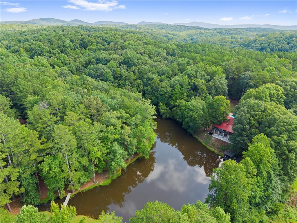
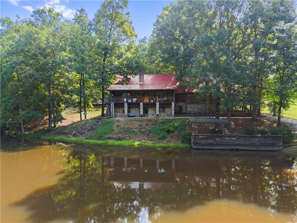
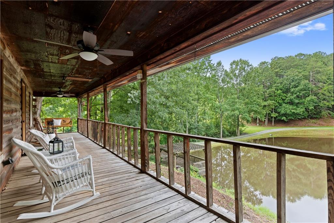
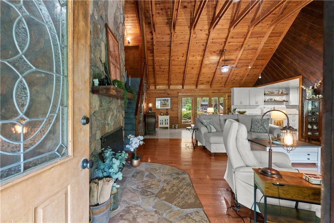
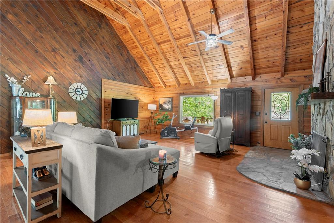
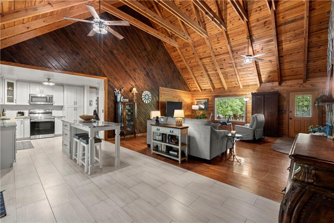
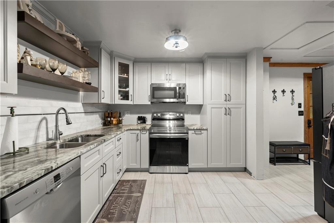
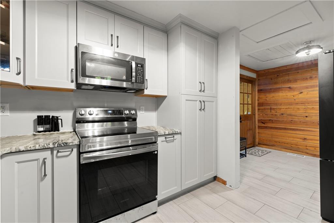
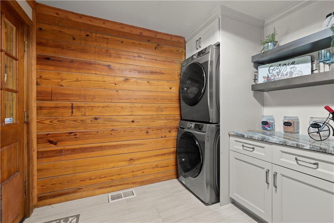
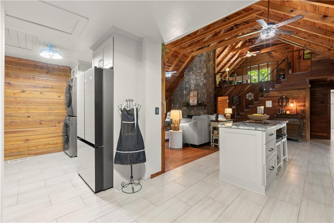
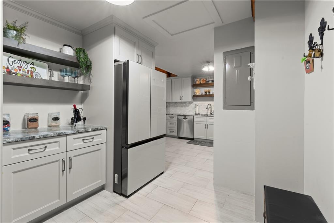
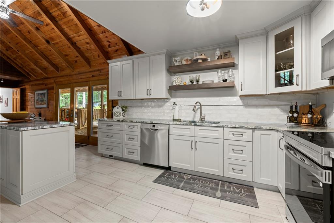
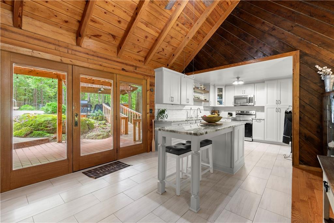
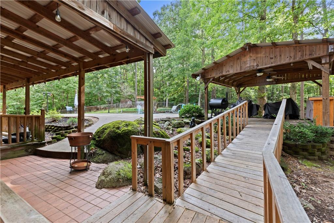
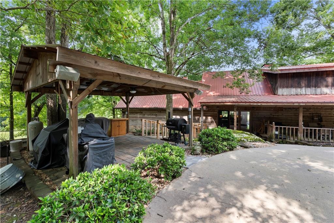
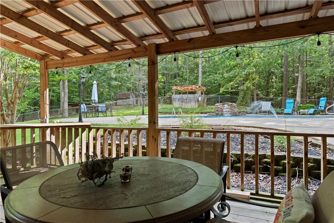
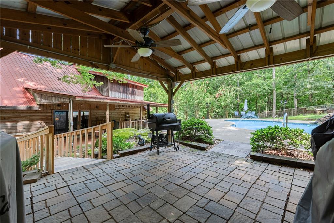
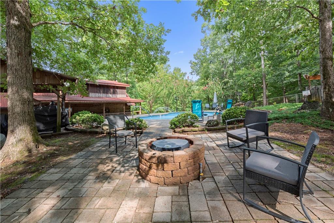
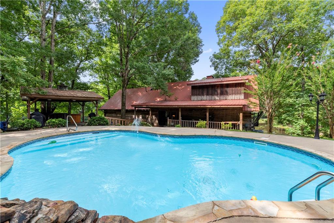
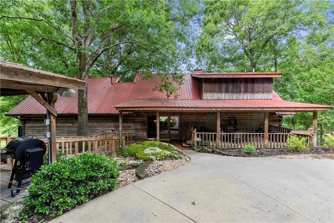
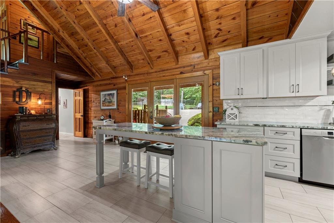
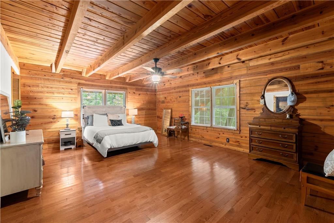
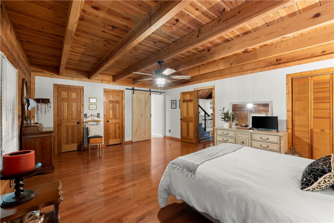
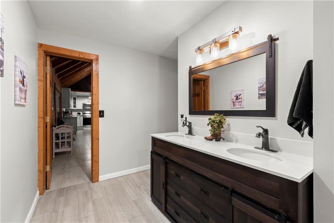
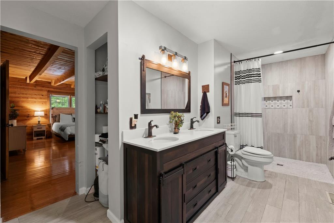
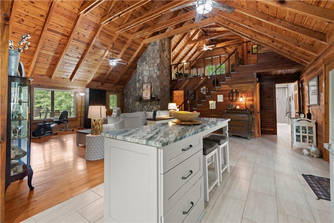
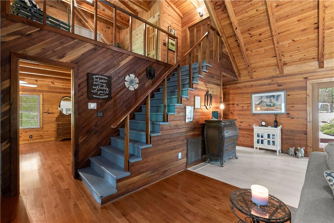
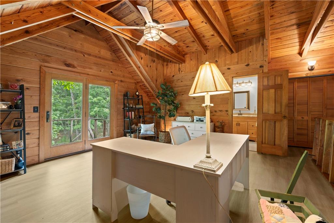
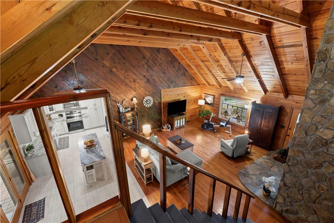
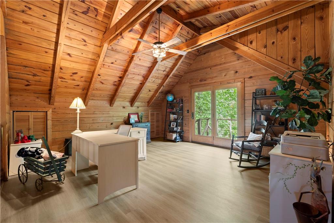
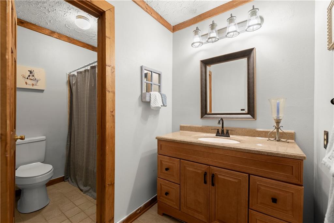
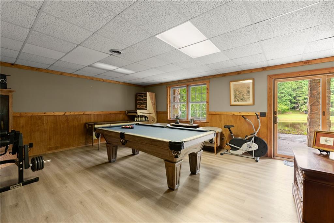
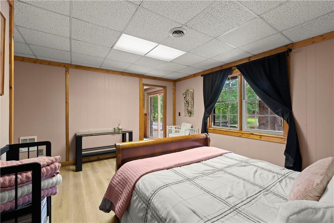
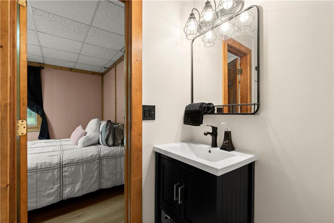
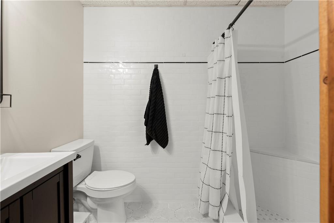
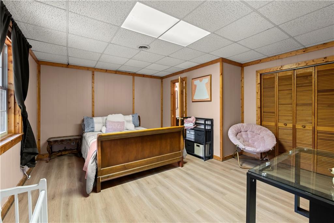
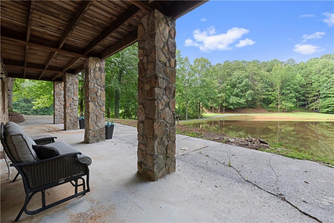
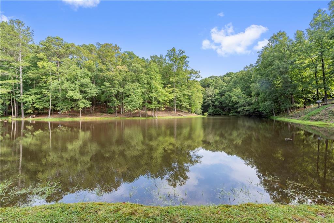
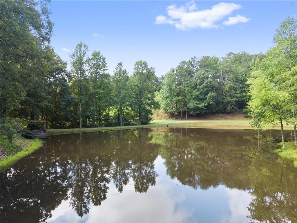
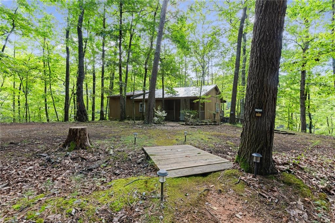
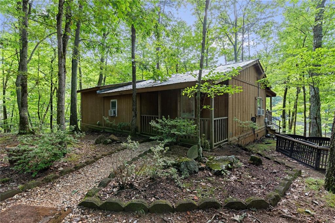
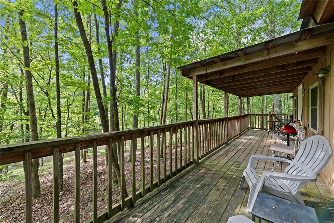
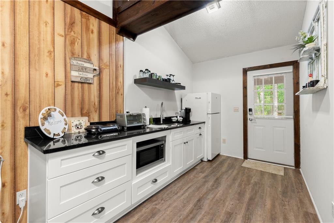
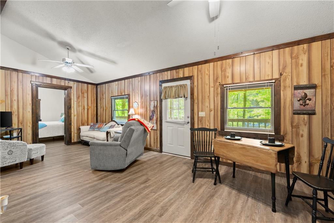
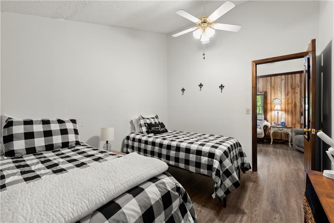
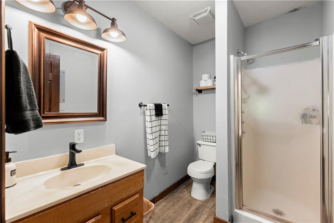
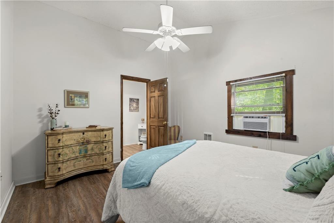
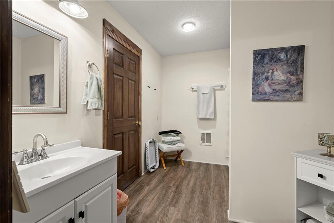
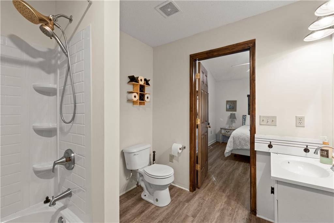
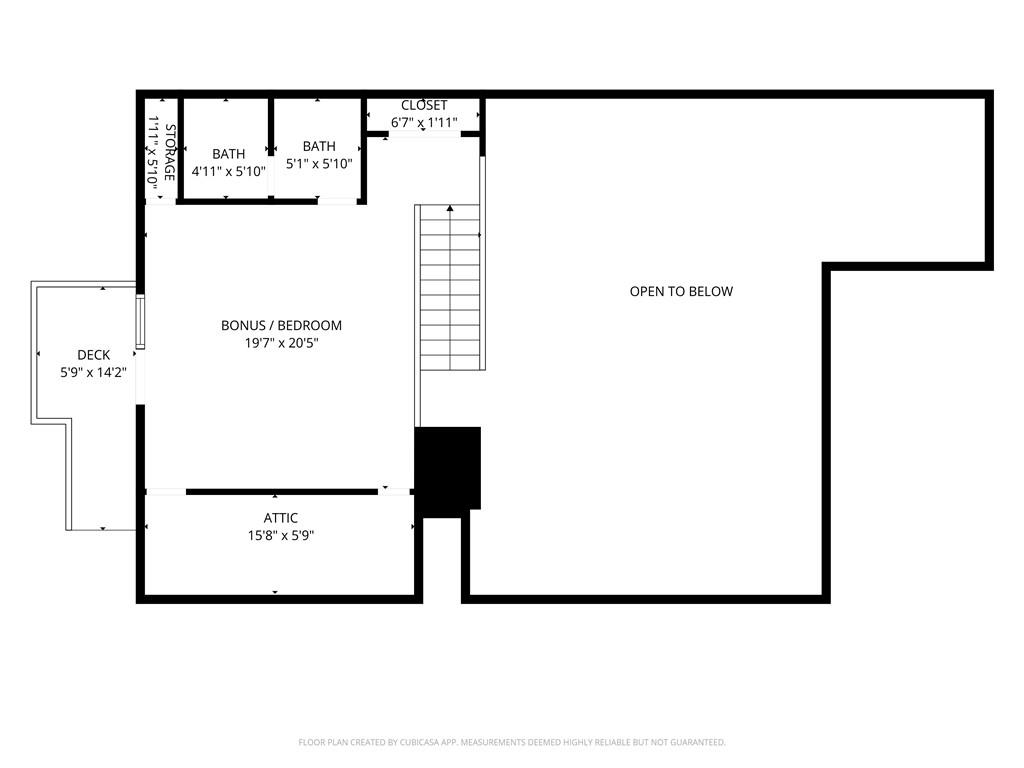
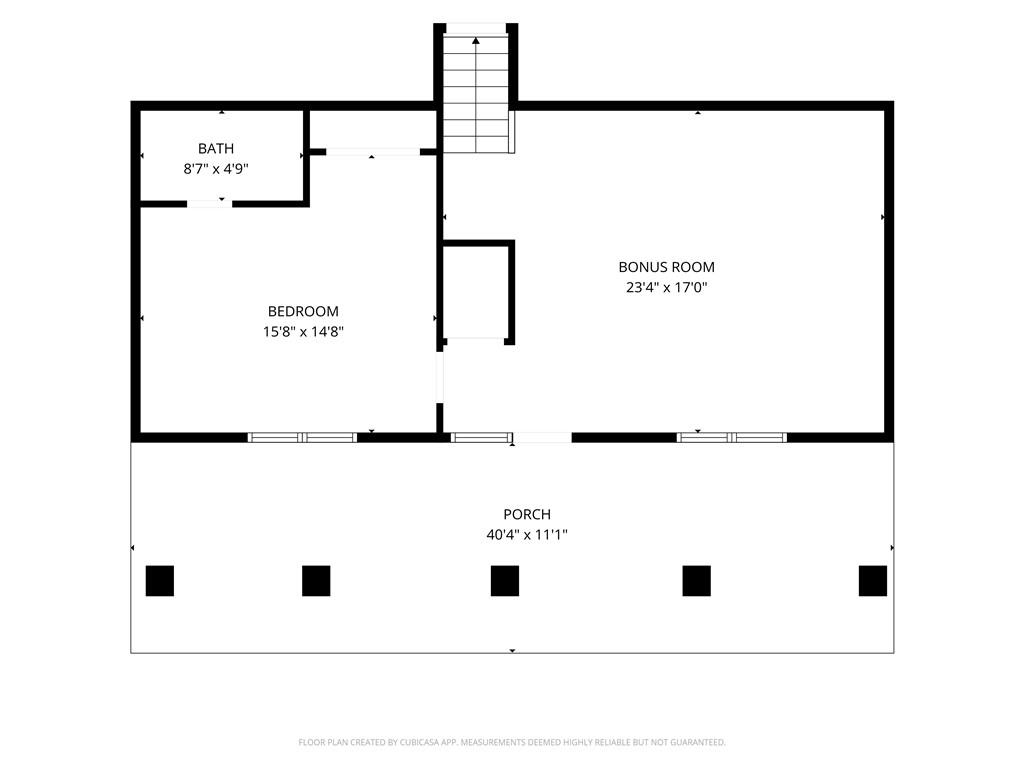
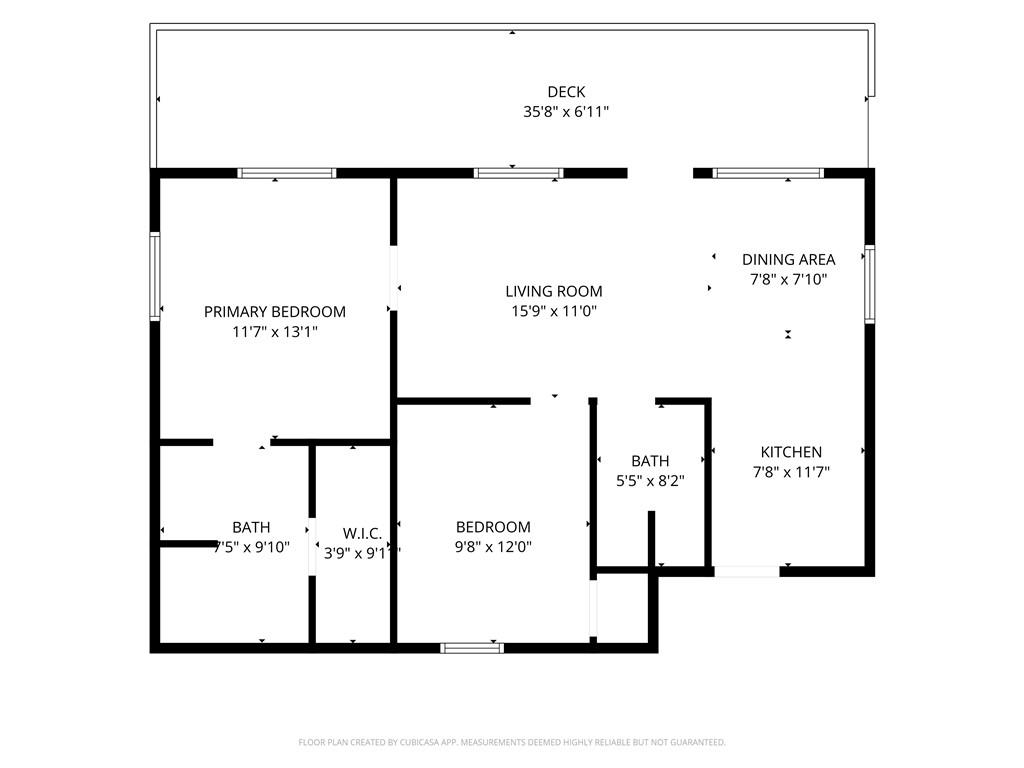
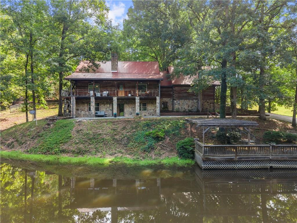
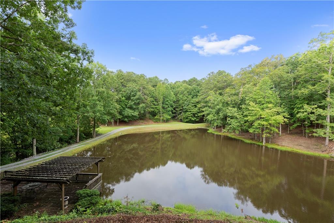
Behind a gated entry in the historic Rowland Springs area, 7.18 private acres unfold around an acre-plus pond stocked with brim, bass and catfish, and the result is something you simply do not find very often - A custom log home with an inground pool, a separate guest cottage and a barn with a car lift. The custom log home has been thoughtfully enhanced with a renovated kitchen, several renovated bathrooms, a 2025 HVAC system with transferable warranty, and a new metal roof, all without losing an ounce of the craftsmanship that makes it so special. Several species of wood run throughout, adding depth and character to every room. The main level opens into a two-story living room anchored by a floor to ceiling stone masonry fireplace, where a new picture window pulls the pond straight into the room. The renovated kitchen flows to a generous dining area, with a laundry and mudroom tucked conveniently alongside. A nearly 44-foot deck runs the length of the home, the kind of space where mornings stretch long. The primary suite sits on the main with dual closets and a renovated bath featuring a roll-in shower. Above, a private loft bedroom with its own bath, walk-in storage, and a personal deck overlooks the great room below. On the terrace level, an additional bedroom and full bath sit beside a wide bonus room that opens through a new sliding glass door onto a covered 40-foot porch at the water's edge. New luxury vinyl plank runs through the upper and lower levels, with hardwoods on the main. Outside is where this property truly separates itself. The pond carries a dock, a fountain, and a waterfall, with a koi pond nearby fitted with a new pump and liner. The in-ground pool is heated by gas with an updated filtration system. A new gas line feeds both the fire pit and the gazebo. There is a fenced dog run, a two-car carport, and a 32x50 barn outfitted with a car lift and room for every project you have been putting off. Across the pond, an updated two bedroom, two-bath cottage overlooks the water with new kitchen cabinetry, updated plumbing, and its own new septic system. It makes an ideal guest house or in-law suite, giving family and visitors true privacy without leaving this one-of-a-kind property. Located 2.7 miles from I-75 and 4 miles from Lake Allatoona access, close to everything and a world away from all of it.

3
beds

3
baths

2,340 Sq.Ft. LIVING AREA

7.18 Acres lot

Amy Pedersen

Amy Pedersen

Features & Amenities

Interior

  • total bedrooms3
  • Total bathrooms3
  • full bathrooms3
  • Laundry room Main Level, Mud Room, Other
  • Flooring Ceramic Tile, Hardwood, Luxury Vinyl
  • Fireplace Family Room, Living Room, Stone, Wood Burning Stove
  • APPLIANCES Dishwasher, Electric Cooktop, Electric Water Heater, Microwave
  • other interior Features Beamed Ceilings, Cathedral Ceiling(s), High Ceilings 10 ft Main, His and Hers Closets

Area & Lot

  • Status For Sale
  • Living Area2,340 Sq.Ft.
  • Total Area2,340 Sq.Ft.
  • Lot Area7.18 Acres
  • MLS® ID7820405
  • TypeResidential
  • YEAR BUILT1985
  • Architecture StylesCabin, Cottage, Rustic
  • Water FrontagePond, Waterfront
  • View DescriptionLake, Rural, Water
  • Elementary SchoolCloverleaf
  • Middle SchoolRed Top
  • High SchoolCass

Exterior

  • STORIES3
  • water SourcePublic
  • utilitiesCable Available, Electricity Available, Phone Available, Sewer Available, Underground Utilities, Water Available
  • PoolIn Ground, Private, Vinyl, Waterfall
  • roofMetal
  • lot featuresBack Yard, Front Yard, Lake On Lot, Pond on Lot, Private, Wooded
  • parkingCarport, Driveway
  • HEAT TYPECentral, Heat Pump
  • AIR CONDITIONINGCeiling Fan(s), Central Air, Heat Pump
  • sewerSeptic Tank
  • SubstructureSlab
  • Disability FeaturesAccessible Full Bath, Accessible Kitchen, Stair Lift
  • security FeaturesCarbon Monoxide Detector(s), Security Gate, Smoke Detector(s)
  • Green featuresNone
  • other exterior FeaturesAwning(s), Private Entrance, Private Yard, Storage

Financial

  • Sales Price$785,000
  • Real Estate Tax $5,054/yr
View Virtual Tour

Work With Us

Our approach to real estate is different though. We start with YOU. Your situation. Your goals. Your dreams. Based on your aspirations and our insights, expertise and connections in the real estate market.

Follow Us On Instagram