1150 Timberline Place
SEE ALL PHOTOS
1150 Timberline Place
Courtesy of Compass
For Sale

1150 Timberline Place

1150 Timberline Place, Alpharetta, GA 30005

$875,000
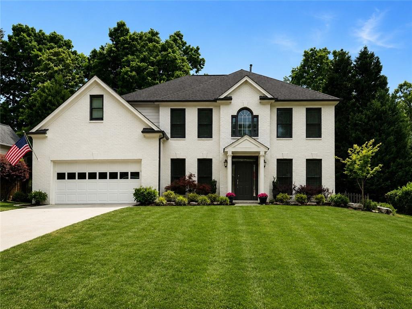
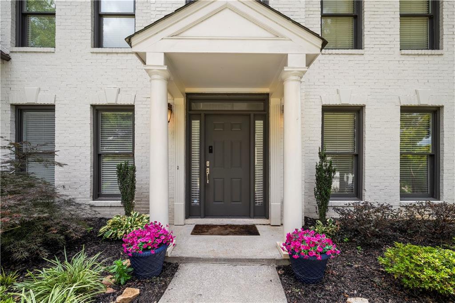
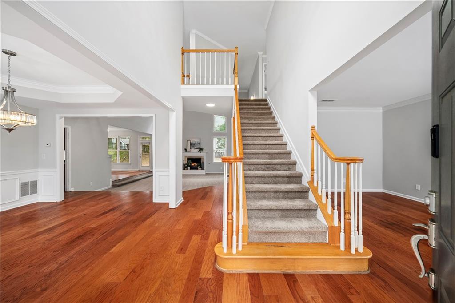
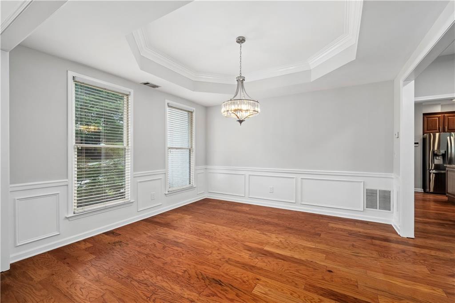
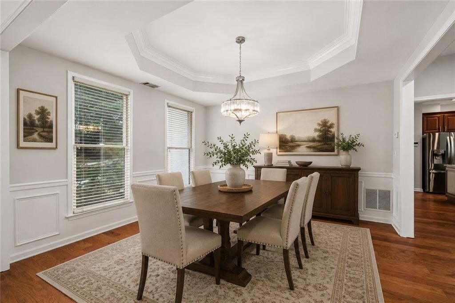
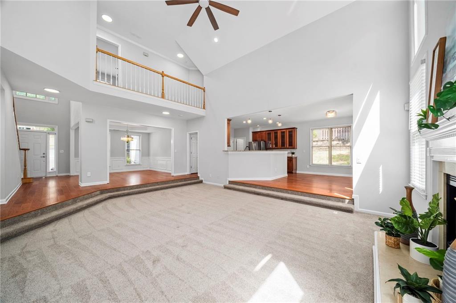
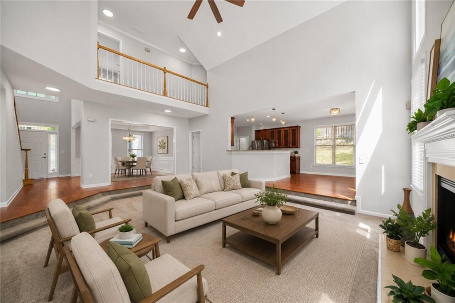
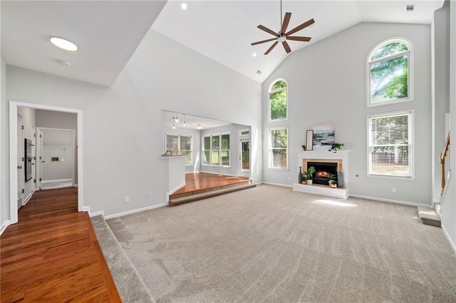
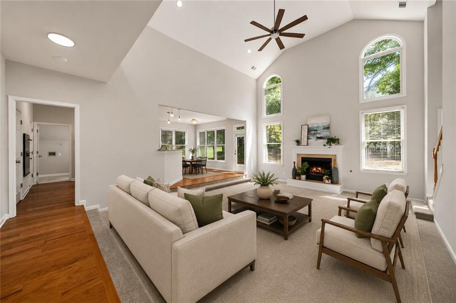
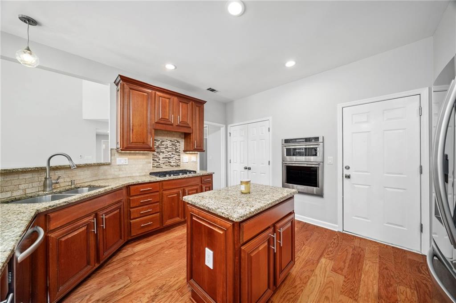
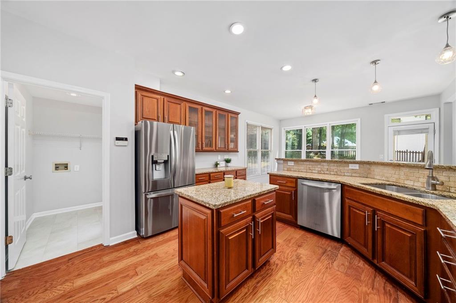
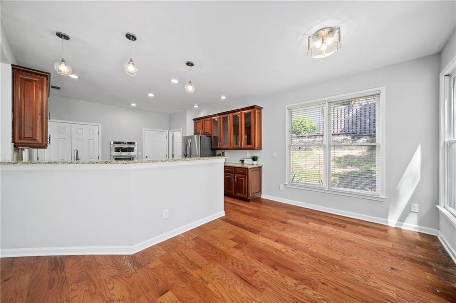
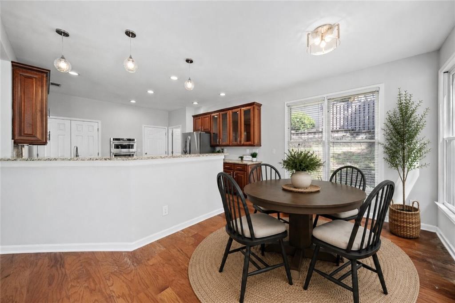
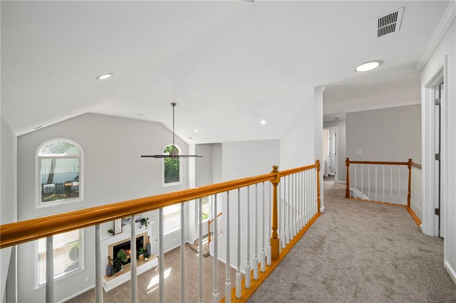
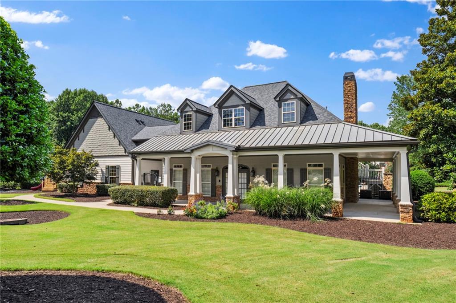
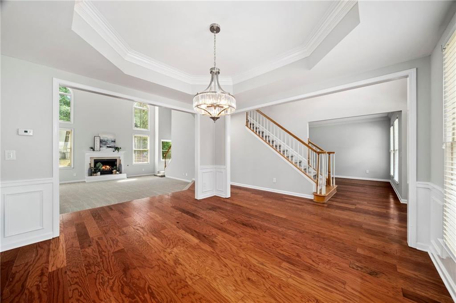
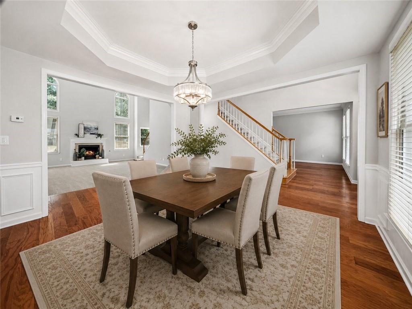
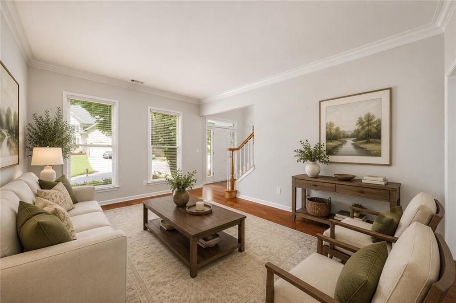
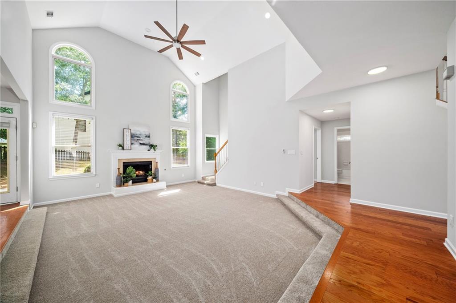
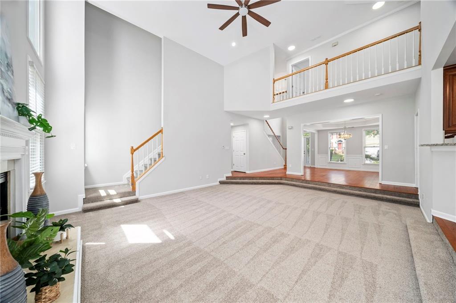
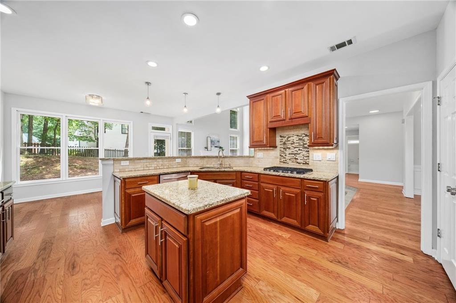
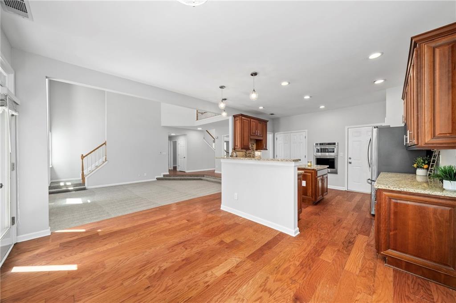
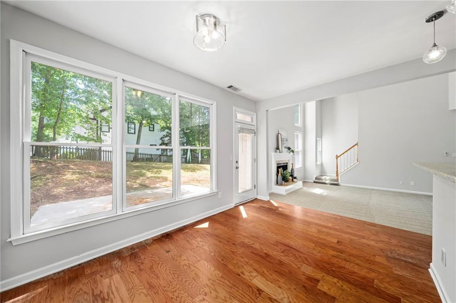
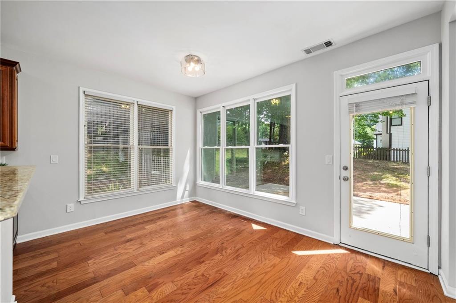
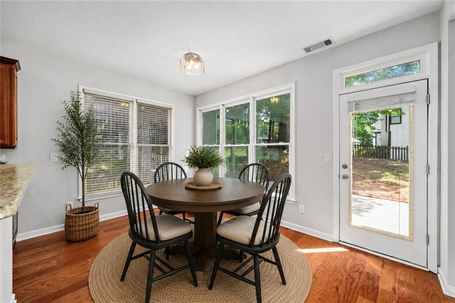
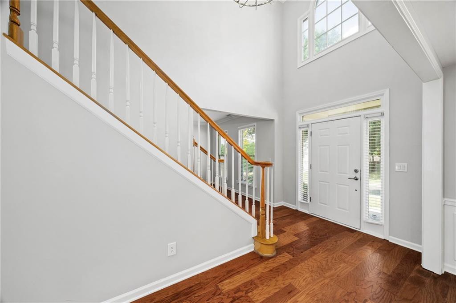
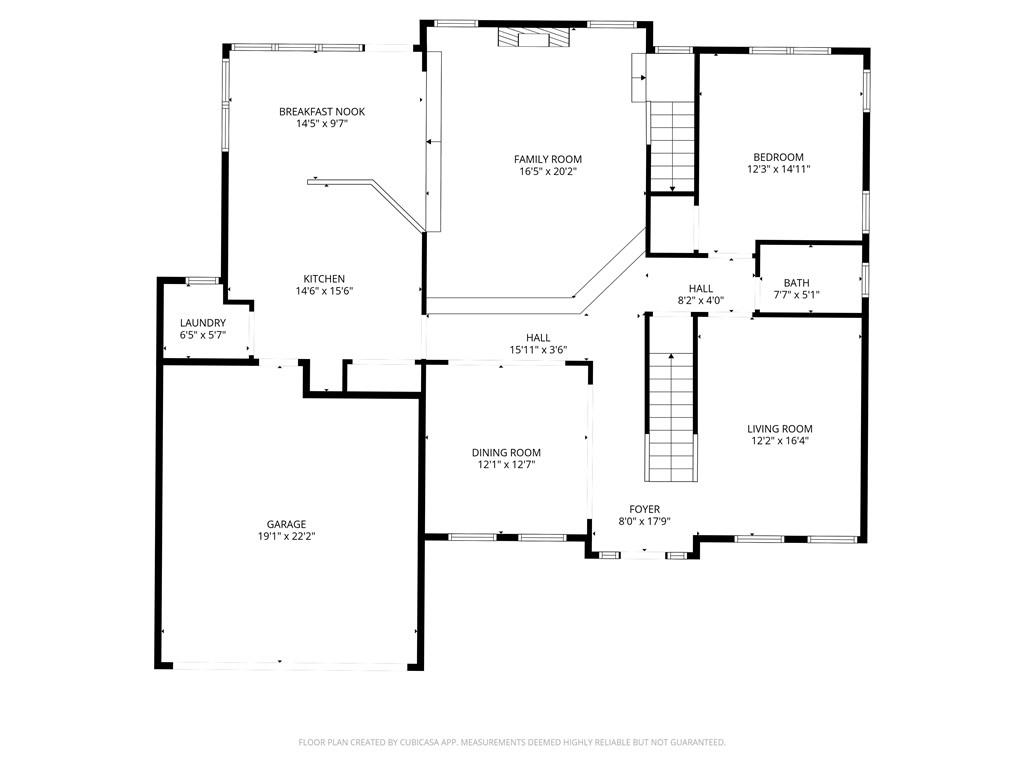
Tucked inside the coveted Highlands at Park Bridge community, 1150 Timberline Place offers the space, comfort, and everyday convenience that makes a house feel like home. This 5 bedroom, 3 bath home welcomes you with a bright two-story foyer and living room, natural light, and a fireplace perfect for cozy movie nights or quiet Sunday mornings with coffee. The eat-in kitchen features granite countertops and stainless steel appliances, with a convenient laundry room just off the kitchen and a separate dining room with a tray ceiling ready for holidays and celebrations that become the memories you look back on for years.
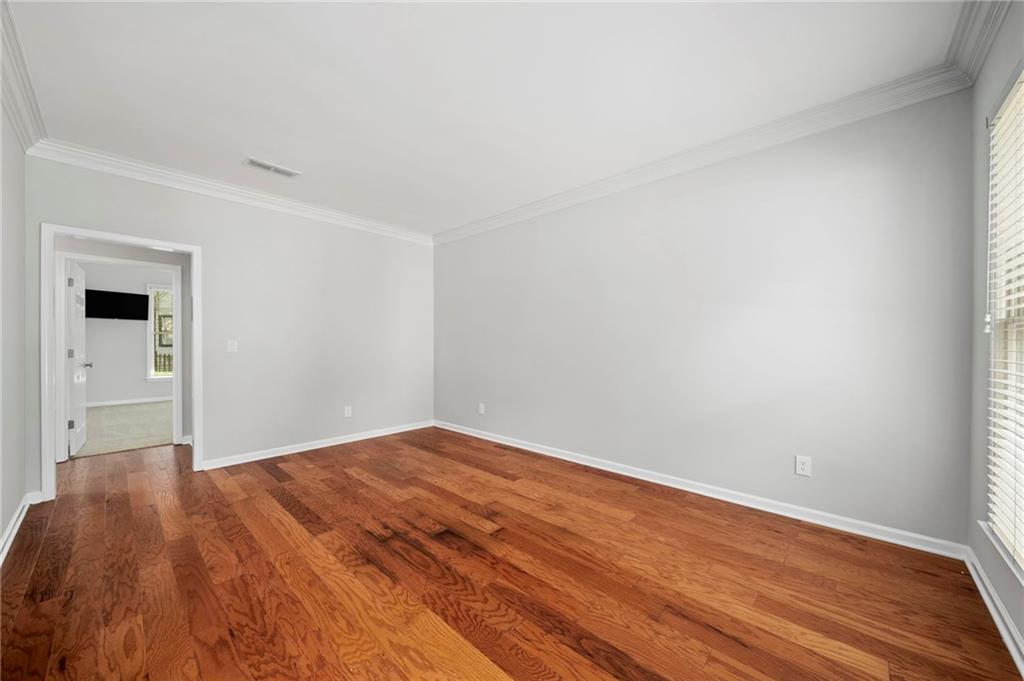
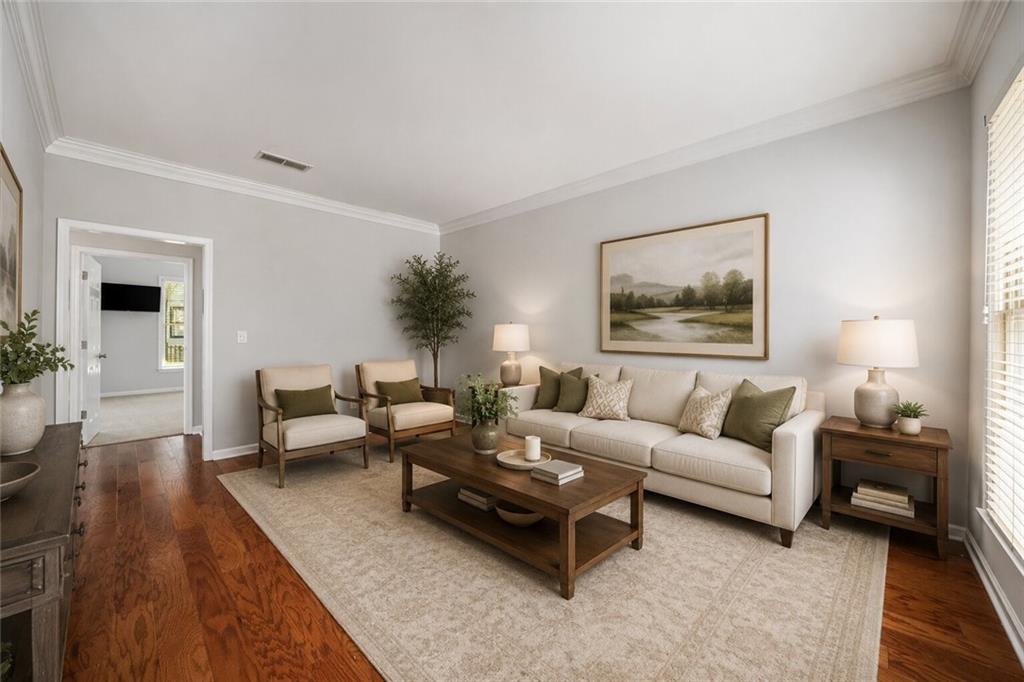
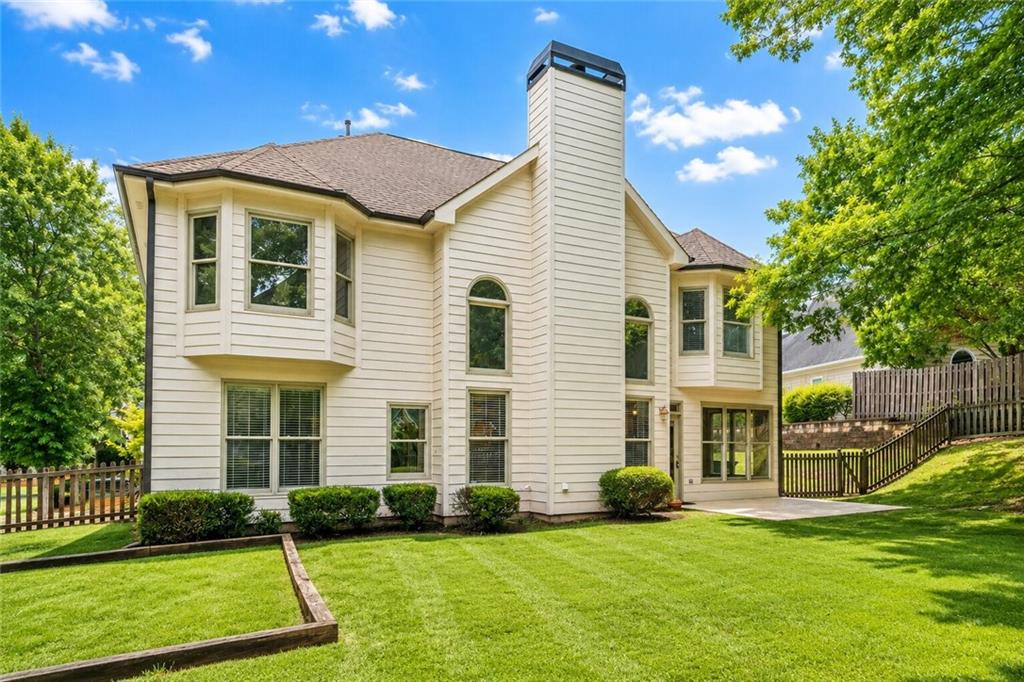
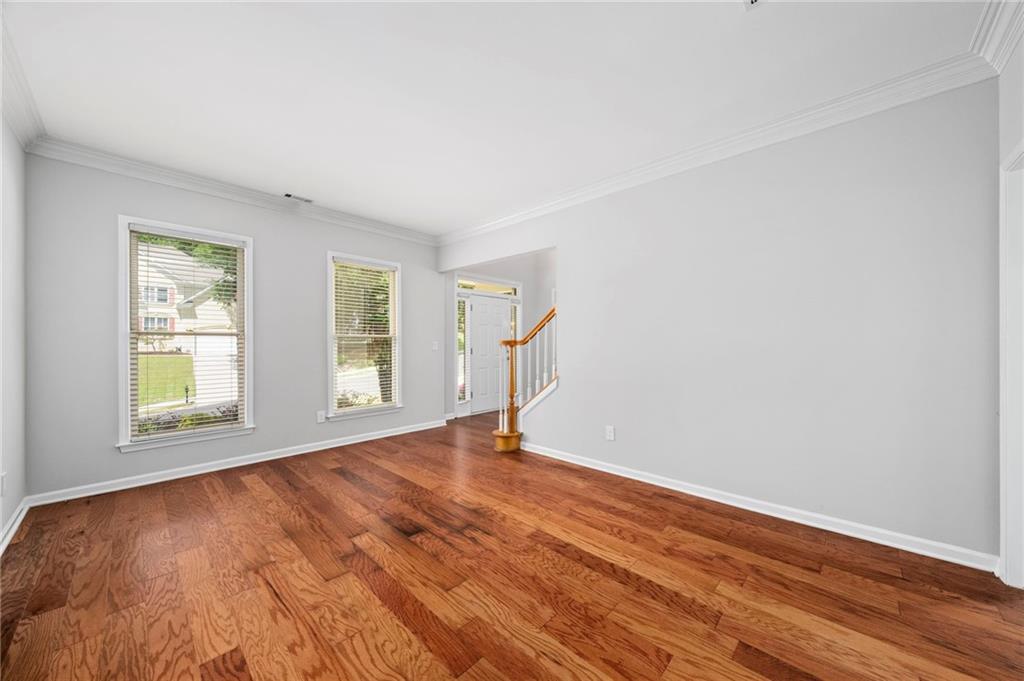
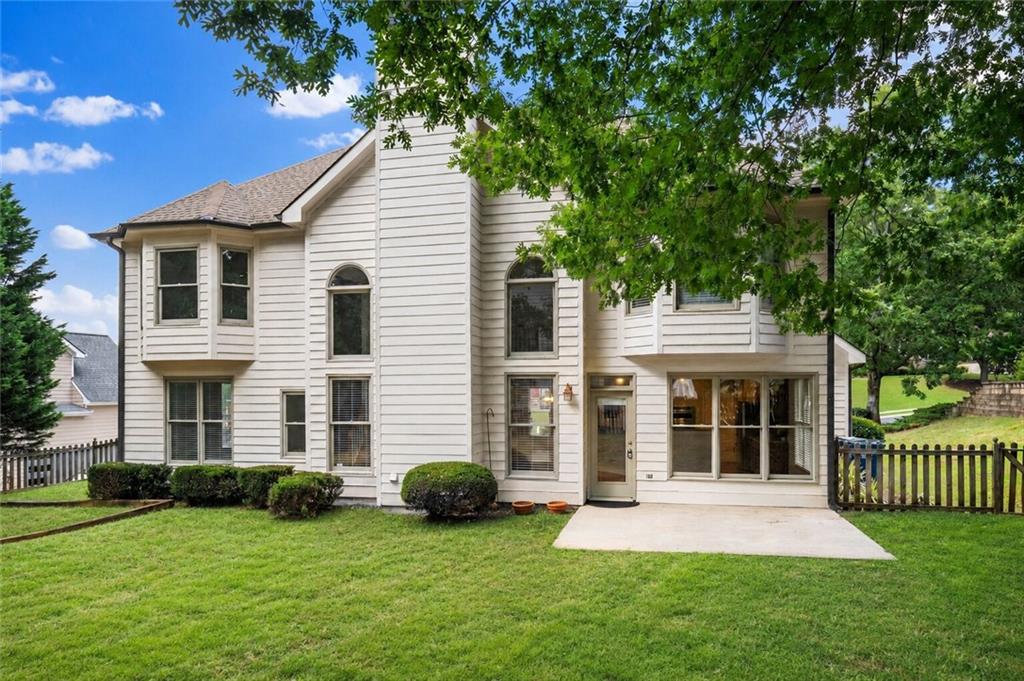
The main level also offers an office or bonus room for work, hobbies, or a playroom, plus a main-floor bedroom with a full bath for guests or multigenerational living without the stairs. Step outside to a mostly flat, fully fenced backyard with a patio made for morning coffee, evening dinners, and lazy afternoons, the kind of space where summers are made.
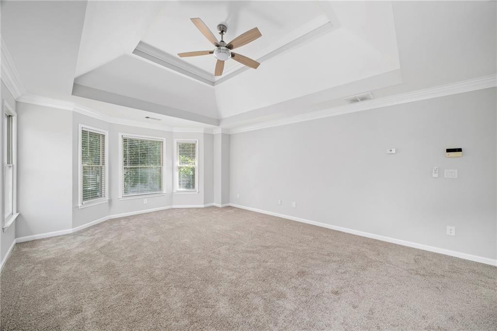
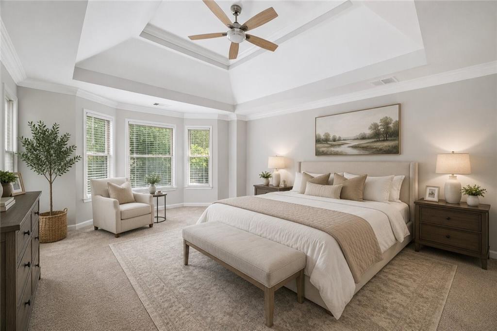
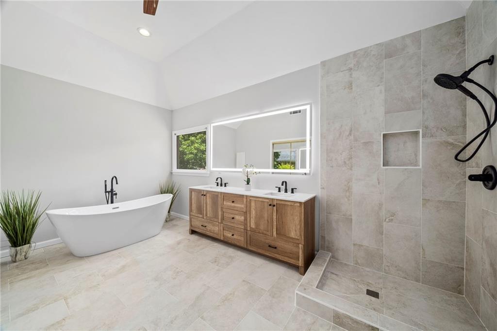
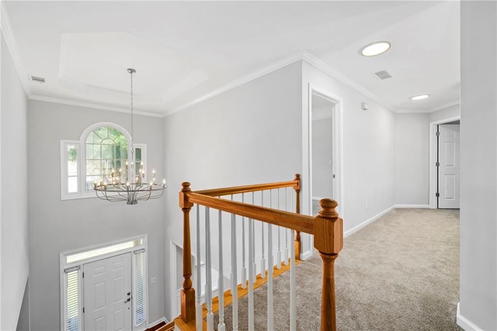
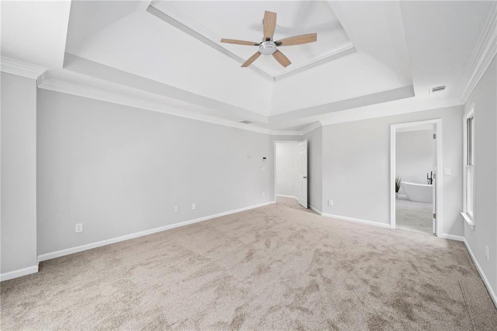
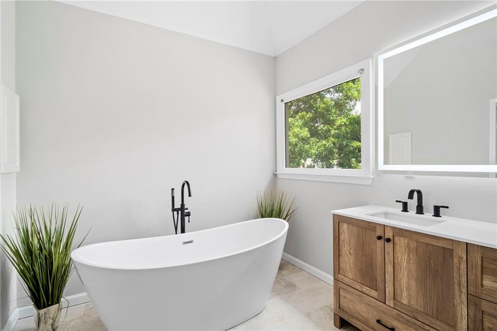
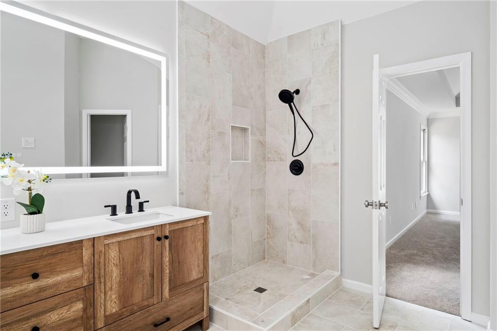
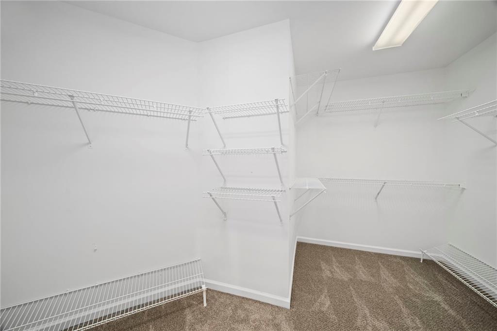
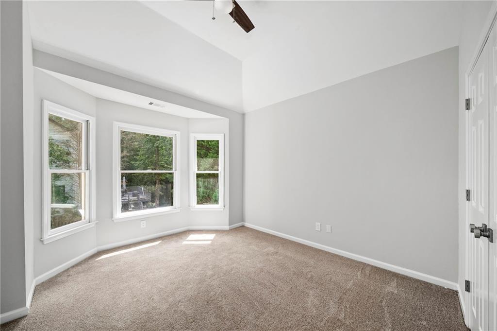
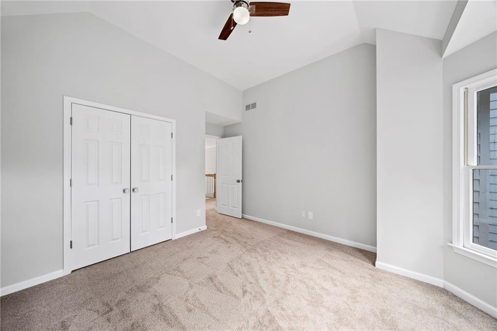
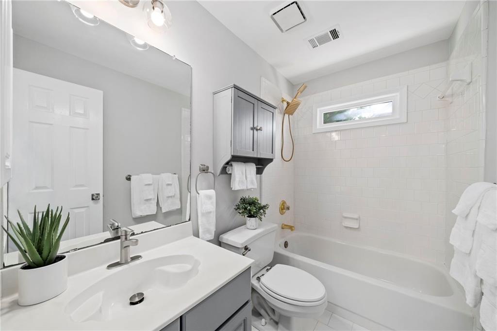
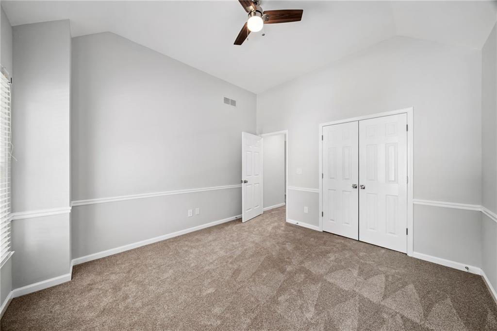
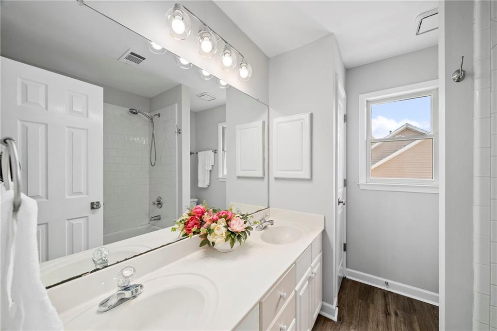
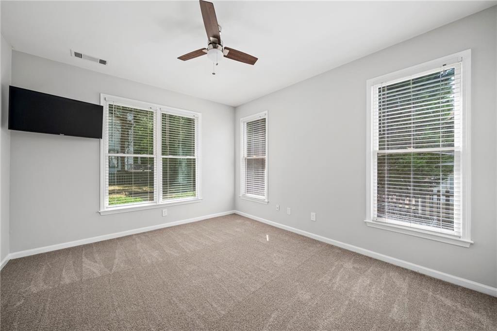
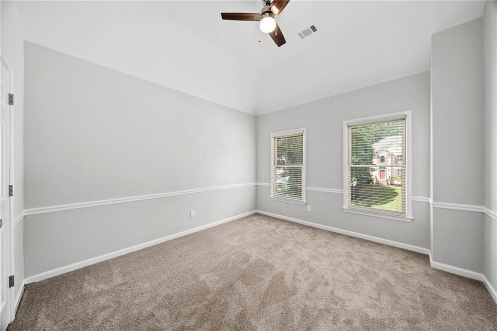
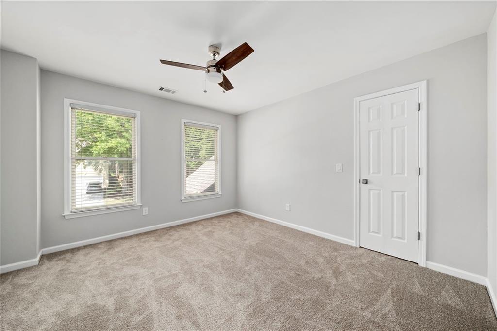
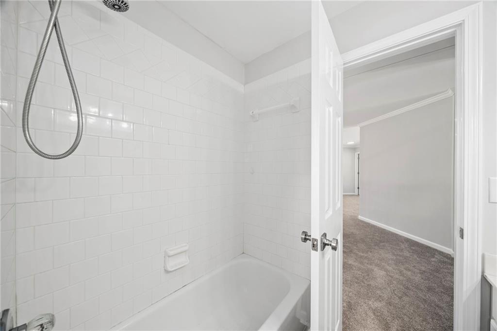
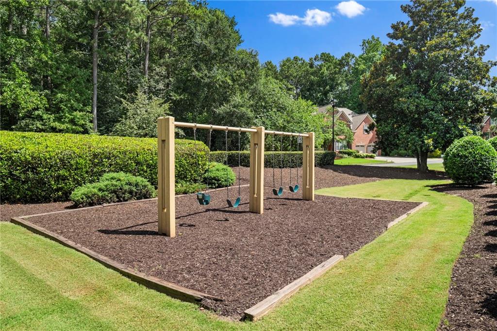
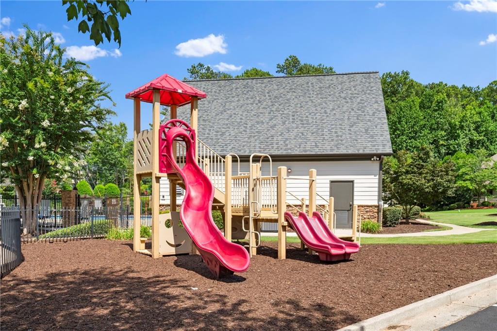
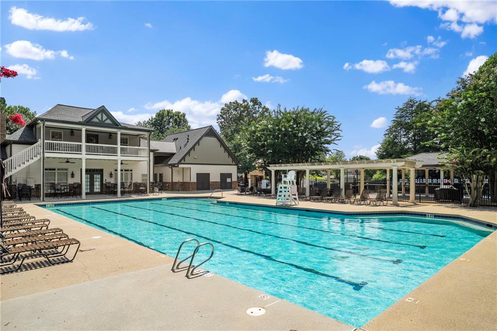
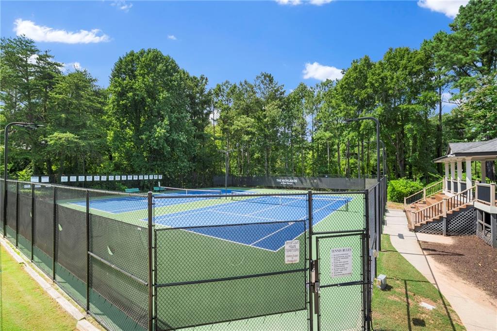
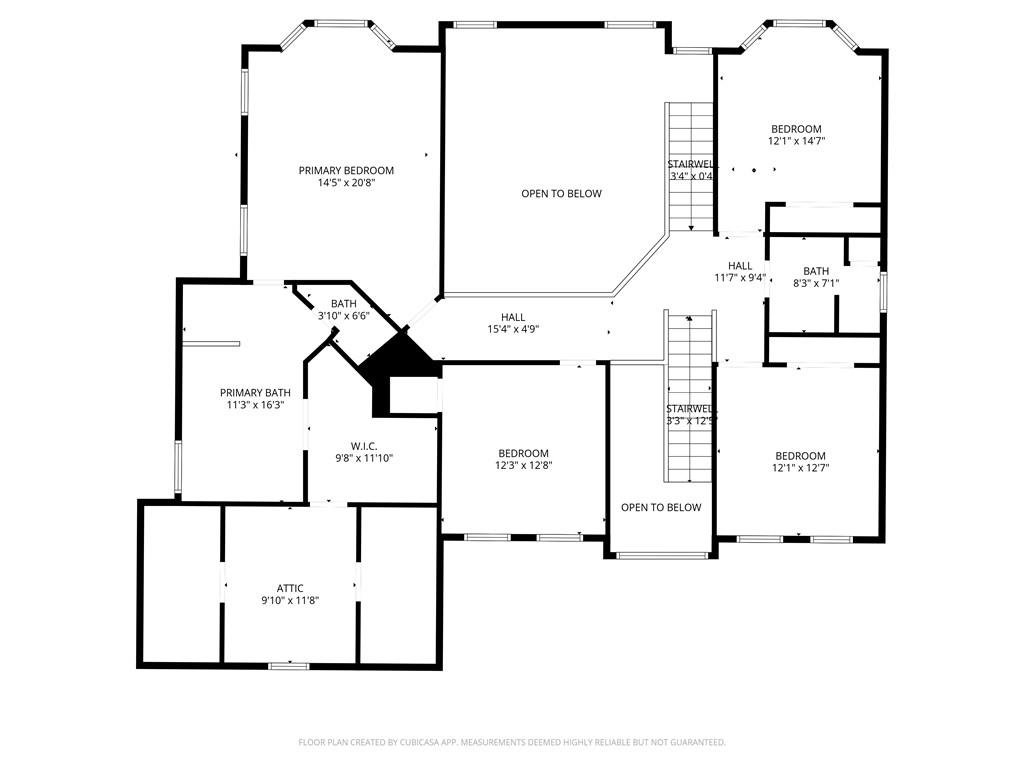
Upstairs, the primary suite is a true retreat with a spacious layout, generous walk-in closet, and a renovated primary bathroom for your own quiet escape at the end of the day. Three additional bedrooms, two more full baths, and attic space round out the level, with fresh paint, new carpet, new lighting, and updated fixtures throughout. Set in one of Alpharetta's most loved swim and tennis communities with a pool, tennis courts, clubhouse, and playground, this home offers the space you need and the everyday moments that turn a house into a home.

5
beds

3
baths

3,724 Sq.Ft. LIVING AREA

0.29 Acres lot

Amy Pedersen

Amy Pedersen

Features & Amenities

Interior

  • total bedrooms5
  • Total bathrooms3
  • full bathrooms3
  • Laundry room Laundry Room, Main Level
  • Flooring Carpet, Ceramic Tile, Hardwood
  • Fireplace Family Room, Gas Log, Gas Starter, Living Room
  • APPLIANCES Dishwasher, Disposal, Gas Range, Gas Water Heater, Microwave, Refrigerator
  • other interior Features Cathedral Ceiling(s), Double Vanity, High Speed Internet, Tray Ceiling(s), Vaulted Ceiling(s), Walk-In Closet(s)

Area & Lot

  • Status For Sale
  • Living Area3,724 Sq.Ft.
  • Total Area3,724 Sq.Ft.
  • Lot Area0.29 Acres
  • MLS® ID7801941
  • TypeResidential
  • YEAR BUILT1994
  • NeighborhoodAlpharetta
  • Architecture StylesTraditional
  • Water FrontageNone
  • View DescriptionNeighborhood, Other
  • Elementary SchoolLake Windward
  • Middle SchoolWebb Bridge
  • High SchoolAlpharetta

Exterior

  • STORIES2
  • Garage Space2.0
  • water SourcePublic
  • utilitiesCable Available, Electricity Available, Natural Gas Available, Phone Available, Sewer Available, Underground Utilities, Water Available
  • PoolNone
  • roofComposition, Shingle
  • lot featuresBack Yard, Level
  • parkingDriveway, Garage, Garage Faces Front, Kitchen Level
  • HEAT TYPECentral, Natural Gas
  • AIR CONDITIONINGCeiling Fan(s), Central Air
  • sewerPublic Sewer
  • SubstructureSlab
  • Disability FeaturesNone
  • security FeaturesSmoke Detector(s)
  • Green featuresNone
  • other exterior FeaturesPrivate Yard

Financial

  • Sales Price$875,000
  • Real Estate Tax $9,080/yr
  • HOA $1,200/yr

Alpharetta

Boasts a beautiful greenway system.

Explore

Work With Us

Our approach to real estate is different though. We start with YOU. Your situation. Your goals. Your dreams. Based on your aspirations and our insights, expertise and connections in the real estate market.

Follow Us On Instagram